Welcome to this beautifully maintained brick ranch in the desirable Bond Hill area! This move-in-ready home offers the perfect balance of classic mid-century character and modern convenience. The main level features a bright, spacious living room that flows seamlessly into an updated eat-in kitchen with ample cabinetry. Two comfortable bedrooms and a clean, full hall bathroom complete the main floor, all showcasing the ease of single-level living. Downstairs, the expansive full basement offers incredible versatility for a home office, gym, or additional storage. Step outside to a private, level backyard perfect for weekend gatherings and gardening. The property includes a detached garage and a long driveway for plenty of off-street parking. Located just minutes from major highways and local parks, this home provides easy access to everything Cincinnati has to offer.
Pending
Price cut: $5K (7/7)
$134,900
5605 Rhode Island Ave, Cincinnati, OH 45212
2beds
990sqft
:
Get pre-qualified$1,029/mo
Single Family Residence
Built in 1928
3,702 Square Feet Lot
$-- Zestimate®
$136/sqft
$-- HOA
What's special
Detached garageTwo comfortable bedroomsBeautifully maintained brick ranchExpansive full basementUpdated eat-in kitchenPrivate level backyardClean full hall bathroom
- 69 days |
- 530 |
- 38 |
Zillow last checked:
Listing updated:
Listed by:
Frederick A. Altieri 610-550-9271,
Trelora Realty, Inc 513-643-0266
Source: Cincy MLS,MLS#: 1876047 Originating MLS: Cincinnati Area Multiple Listing Service
Originating MLS: Cincinnati Area Multiple Listing Service
Facts & features
Interior
Bedrooms & bathrooms
- Bedrooms: 2
- Bathrooms: 1
- Full bathrooms: 1
Primary bedroom
- Features: Wood Floor
- Level: First
- Area: 132
- Dimensions: 11 x 12
Bedroom 2
- Level: First
- Area: 121
- Dimensions: 11 x 11
Bedroom 3
- Area: 0
- Dimensions: 0 x 0
Bedroom 4
- Area: 0
- Dimensions: 0 x 0
Bedroom 5
- Area: 0
- Dimensions: 0 x 0
Primary bathroom
- Features: Tile Floor, Tub w/Shower
Bathroom 1
- Features: Full
- Level: First
Dining room
- Features: Wood Floor
- Level: First
- Area: 132
- Dimensions: 11 x 12
Family room
- Area: 0
- Dimensions: 0 x 0
Kitchen
- Features: Tile Floor, Vinyl Floor
- Area: 80
- Dimensions: 10 x 8
Living room
- Features: Wood Floor
- Area: 180
- Dimensions: 12 x 15
Office
- Area: 0
- Dimensions: 0 x 0
Heating
- Forced Air, Gas
Cooling
- Window Unit(s)
Appliances
- Included: Oven/Range, Refrigerator, Gas Water Heater
Features
- Windows: Double Hung, Vinyl
- Basement: Full,Concrete,Unfinished
Interior area
- Total structure area: 990
- Total interior livable area: 990 sqft
Property
Parking
- Total spaces: 1
- Parking features: Garage
- Garage spaces: 1
Features
- Levels: One
- Stories: 1
- Patio & porch: Porch
Lot
- Size: 3,702 Square Feet
- Dimensions: 36 x 100
Details
- Parcel number: 1190002013000
- Zoning description: Residential
Construction
Type & style
- Home type: SingleFamily
- Architectural style: Traditional
- Property subtype: Single Family Residence
Materials
- Vinyl Siding
- Foundation: Concrete Perimeter
- Roof: Shingle
Condition
- New construction: No
- Year built: 1928
Utilities & green energy
- Electric: 220 Volts
- Gas: Natural
- Sewer: Public Sewer
- Water: Public
- Utilities for property: Cable Connected
Community & HOA
HOA
- Has HOA: No
Location
- Region: Cincinnati
Financial & listing details
- Price per square foot: $136/sqft
- Tax assessed value: $27,110
- Annual tax amount: $1,758
- Date on market: 5/13/2026
- Listing terms: No Special Financing
Estimated market value
Not available
Estimated sales range
Not available
Not available
Price history
| Date | Event | Price |
|---|---|---|
| 7/19/2026 | Pending sale | $134,900$136/sqft |
Source:  Cincy MLS #1876047 Report a problem Cincy MLS #1876047 Report a problem | ||
| 7/7/2026 | Price change | $134,900-3.6%$136/sqft |
Source: Cincy MLS #1876047 Report a problem | ||
| 6/25/2026 | Price change | $139,900-6.7%$141/sqft |
Source: Cincy MLS #1876047 Report a problem | ||
| 6/19/2026 | Price change | $149,900-6.3%$151/sqft |
Source: Cincy MLS #1876047 Report a problem | ||
| 5/13/2026 | Listed for sale | $159,900+471.1%$162/sqft |
Source: Cincy MLS #1876047 Report a problem | ||
| 3/17/2025 | Listing removed | $1,131$1/sqft |
Source: Zillow Rentals Report a problem | ||
| 3/5/2025 | Listed for rent | $1,131-14.6%$1/sqft |
Source: Zillow Rentals Report a problem | ||
| 1/30/2025 | Listing removed | $1,325$1/sqft |
Source: Zillow Rentals Report a problem | ||
| 1/24/2025 | Listed for rent | $1,325$1/sqft |
Source: Zillow Rentals Report a problem | ||
| 8/24/2012 | Sold | $28,000+100%$28/sqft |
Source: Cincy MLS #1320877 Report a problem | ||
| 3/15/2011 | Sold | $14,000$14/sqft |
Source: Cincy MLS #1249997 Report a problem | ||
Public tax history
Tax history is unavailable.
Monthly payment
Est. payment
Payment breakdown
Explore the cost of this home by adjusting the details. Changes won't be saved.Climate risks
Neighborhood: Bond Hill
Nearby schools
GreatSchools rating
- 5/10Bond Hill Academy Elementary SchoolGrades: PK-7Distance: 0.7 mi
- 3/10Woodward Career Technical High SchoolGrades: 7-12Distance: 1 mi
- 3/10Withrow University High SchoolGrades: 7-12Distance: 2.3 mi
- $221,0002 bd1 ba-- sqft5605 Rhode Island Ave #A, Cincinnati, OH 45212Off Market

- $122,2002 bd1 ba990 sqft5605 Rhode Island Ave, Cincinnati, OH 45237Off Market
- $162,3003 bd1 ba792 sqft5607 Rhode Island Ave, Cincinnati, OH 45237Off Market
- $217,9002 bd2 ba1.1k sqft5607 Rhode Island Ave, Cincinnati, OH 45212Off Market
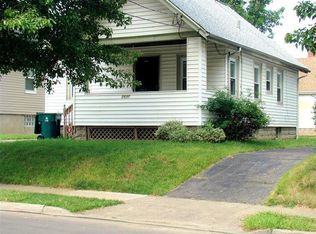
- $160,4002 bd1 ba1k sqft5611 Rhode Island Ave, Cincinnati, OH 45237Off Market
- $189,2002 bd1 ba1k sqft5611 Rhode Island Ave, Cincinnati, OH 45212Off Market
- $--1 bd1 ba750 sqft1979 Dalewood Pl APT 2, Cincinnati, OH 45237Off Market
- $--1 bd1 ba750 sqft1979 Dalewood Pl APT 1, Cincinnati, OH 45237Off Market
A local agent can set up tours, give advice and negotiate with sellers.
A local lender can help you make sure your offer is ready when you are.
Similar homes
- $139,9002 bd1 ba810 sqft5804 Argus Rd, Cincinnati, OH 45224For Sale
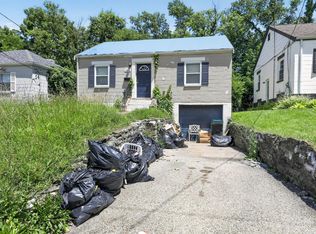
 MLS ID #1884184, Matthew Kalogeras, Trelora Realty, Inc. Cincy MLS
 - $119,9003 bd1 ba918 sqft8779 Daly Rd, Cincinnati, OH 45231For Sale
 MLS ID #1876050, Matthew Kalogeras, Trelora Realty, Inc. Cincy MLS
 - $134,9003 bd1 ba1k sqft2454 Schon Dr, Cincinnati, OH 45231For Sale
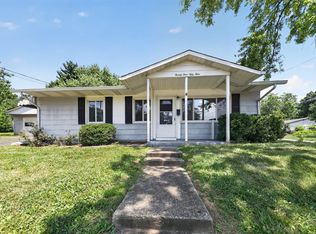 MLS ID #1886218, Matthew Kalogeras, Trelora Realty, Inc. Cincy MLS
 - $134,9003 bd1 ba925 sqft1739 Monterey Ct, Cincinnati, OH 45223For Sale
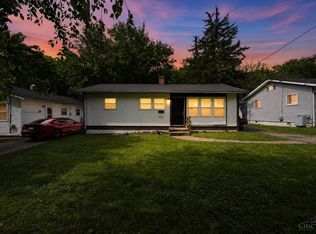 MLS ID #1882748, Timothy Settles, Trelora Realty, Inc. Cincy MLS
 - $114,9003 bd1 ba1k sqft218 Ridgeway Rd, Cincinnati, OH 45216For SaleMLS ID #1879541, Danielle Parent, Trelora Realty, Inc. Cincy MLS
- $139,9003 bd1 ba1.3k sqft6586 Parrish Ave, Cincinnati, OH 45239For SaleMLS ID #1879363, Timothy Settles, Trelora Realty, Inc. Cincy MLS
- $104,9002 bd1 ba1.2k sqft1323 Woodland Ave, Cincinnati, OH 45237For SaleMLS ID #1878661, Matthew Kalogeras, Trelora Realty, Inc. Cincy MLS
- $184,9003 bd1 ba1.4k sqft1825 Elm Ave, Cincinnati, OH 45212For SaleMLS ID #1880743, Matthew Kalogeras, Trelora Realty, Inc. Cincy MLS
- $134,9003 bd1 ba1.3k sqft4245 Saint Lawrence Ave, Cincinnati, OH 45205For SaleMLS ID #1880977, Timothy Settles, Trelora Realty, Inc. Cincy MLS
- $169,9002 bd1 ba932 sqft3718 Standish Ave, Cincinnati, OH 45213For SaleMLS ID #1880088, Deandra Bryant, Trelora Realty, Inc. Cincy MLS
- $169,9003 bd1 ba1k sqft6331 Stover Ave, Cincinnati, OH 45237For SaleMLS ID #1880435, Frederick A. Altieri, Trelora Realty, Inc. Cincy MLS
- $144,9003 bd1 ba1k sqft8819 Grenada Dr, Cincinnati, OH 45231For SaleMLS ID #1876066, Timothy Settles, Trelora Realty, Inc. Cincy MLS
- $139,9002 bd1 ba1.1k sqft1641 Tuxworth Ave, Cincinnati, OH 45238For SaleMLS ID #1880997, Deandra Bryant, Trelora Realty, Inc. Cincy MLS
- $129,9003 bd1 ba1.1k sqft6473 Betts Ave, Cincinnati, OH 45239For SaleMLS ID #1874230, Matthew Kalogeras, Trelora Realty, Inc. Cincy MLS
- $165,9002 bd2 ba1.4k sqft2530 Hemlock St, Cincinnati, OH 45206For SaleMLS ID #1886485, Mays Khalaf, Keylink Real Estate LLC. Cincy MLS
- $159,9002 bd2 ba1.2k sqft741 McPherson Ave, Cincinnati, OH 45205For SaleMLS ID #1887437, Kathleen A Niemer, Sibcy Cline, Inc.. Cincy MLS
- $144,9003 bd1 ba1.1k sqft8868 Ebro Ct, Cincinnati, OH 45231For SaleMLS ID #1881698, Deandra Bryant, Trelora Realty, Inc. Cincy MLS
- $119,9002 bd1 ba720 sqft1933 Shollenberger Ave, Cincinnati, OH 45239For SaleMLS ID #1880357, Timothy Settles, Trelora Realty, Inc. Cincy MLS
- $140,0001 bd2 ba740 sqft1820 De Armand Ave, Cincinnati, OH 45239For SaleMLS ID #1885382, Jessica A Mills, Comey & Shepherd. Cincy MLS
- $144,9003 bd1 ba1.3k sqft1499 Clovernoll Dr, Cincinnati, OH 45231For SaleMLS ID #1882451, Timothy Settles, Trelora Realty, Inc. Cincy MLS
