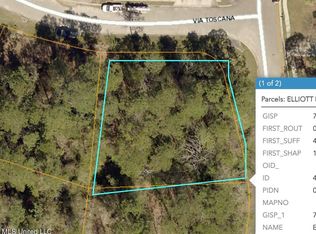
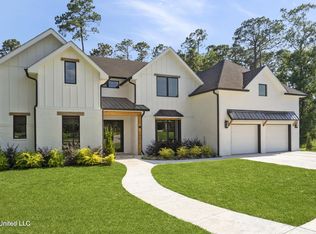
✨ NEW CONSTRUCTION! ✨ This stunning bedroom, 3.5-bath home built by custom builder featured in local magazines delivers a one-of-a-kind modern organic/Mediterranean vibe with high-end finishes throughout. Located on a corner lot in the prestigious TOSCANA subdivision, just minutes from downtown Ocean Springs, the beach, and the interstate, this home is designed for luxury living--featuring a chef's kitchen with GAS cook top,double oven, pot filler, massive walk-in butler's pantry with commercial-size fridge, sleek countertops, and a wet bar. The spa-like master suite includes a soaking tub, a massive wet room with double shower that will blow you away, and endless hot water with a gas tankless unit! Tongue-and-groove wood accents on the high foyer ceiling as well as the front and back porches to add warmth and character. Huge sliding glass doors lead to a SCREENED-IN outdoor oasis with kitchen, fire feature, hot tub, and pool (price can be adjusted if pool is not desired by the home owner). Additional highlights include soaring ceilings, primary suite downstairs, washer and dryer upstairs AND down, two story fireplace, and unique custom details throughout. Warm neutral tones featuring SW Greek Villa and Urban Bronze accents complete this incredible home. While the floor, quartz, and fixtures have been selected, it is not too late for you to customize this even more to your preferences. The exterior of the property will have wired up lighting, exterior gas lanterns and mailbox with gas lantern, Zoysia sod, sprinkler system, Palm Tree, and landscaping. HUGE walk in attic storage above the garage for all your belongings and Christmas decor. The home will come with a Home Warranty as well as Pest Control Service. Extra termite pre treatment applied throughout for added protection. HUGE Bonus room to be h/c for game room or added climate controlled storage. Estimated completion date is October 2026. Call for more details today or to see Builders portfolio
Pending
$813,000
5605 Via Toscana, Ocean Springs, MS 39564
4beds
3,600sqft
Residential, Single Family Residence
Built in 2026
0.3 Acres Lot
$-- Zestimate®
$226/sqft
$38/mo HOA
What's special
- 316 days
- 24
- 1
Zillow last checked:
Listing updated:
Listed by:
Kacey Bounds 228-223-1026,
Real Broker, LLC. 228-471-5211
Source: MLS United,MLS#: 4132916
Facts & features
Interior
Bedrooms & bathrooms
- Bedrooms: 4
- Bathrooms: 4
- Full bathrooms: 3
- 1/2 bathrooms: 1
Heating
- Central
Cooling
- Ceiling Fan(s), Central Air, Gas
Appliances
- Included: Bar Fridge, Built-In Gas Range, Convection Oven, Cooktop, Dishwasher, Disposal, Double Oven, Dryer, ENERGY STAR Qualified Dishwasher, ENERGY STAR Qualified Water Heater, Exhaust Fan, Freezer, Gas Cooktop, Gas Water Heater, Ice Maker, Instant Hot Water, Microwave, Refrigerator, Self Cleaning Oven, Stainless Steel Appliance(s), Tankless Water Heater, Water Heater, Wine Cooler, Wine Refrigerator
- Laundry: Lower Level, Main Level, Upper Level
Features
- Bar, Built-in Features, Cathedral Ceiling(s), Ceiling Fan(s), Double Vanity, Eat-in Kitchen, Entrance Foyer, High Ceilings, High Speed Internet, Kitchen Island, Natural Woodwork, Open Floorplan, Pantry, Primary Downstairs, Recessed Lighting, Smart Thermostat, Soaking Tub, Storage, Walk-In Closet(s), Wet Bar
- Flooring: Ceramic Tile, Tile, Vinyl
- Doors: Dead Bolt Lock(s), French Doors
- Has fireplace: Yes
- Fireplace features: Fire Pit, Kitchen, Ventless
Interior area
- Total structure area: 3,600
- Total interior livable area: 3,600 sqft
Video & virtual tour
Property
Parking
- Total spaces: 2
- Parking features: Storage, Concrete
- Garage spaces: 2
Features
- Levels: Two
- Stories: 2
- Patio & porch: Awning(s), Enclosed, Front Porch, Patio, Porch, Rear Porch, Slab
- Exterior features: Fire Pit, Gas Grill, Lighting, Outdoor Grill, Rain Gutters
- Has private pool: Yes
- Pool features: Heated, In Ground, Pool/Spa Combo, Screen Enclosure, Waterfall
- Spa features: Heated
Lot
- Size: 0.3 Acres
- Dimensions: 86.81 x 33 x 101.05 x 142.49
- Features: Corner Lot
Details
- Parcel number: 07221006.000
Construction
Type & style
- Home type: SingleFamily
- Architectural style: Contemporary
- Property subtype: Residential, Single Family Residence
Materials
- Brick, Stucco
- Foundation: Chainwall
- Roof: Architectural Shingles
Condition
- New Construction
- New construction: Yes
- Year built: 2026
Utilities & green energy
- Sewer: Public Sewer
- Water: Public
- Utilities for property: Cable Available, Electricity Connected, Natural Gas Connected, Phone Available, Water Connected, Underground Utilities
Community & HOA
Community
- Features: Barbecue, Biking Trails, Boating, Curbs, Fishing, Fitness Center, Golf, Health Club, Hiking/Walking Trails, Lake, Marina, Near Entertainment, Park, Playground, Pool, Racquetball, Restaurant, RV Parking, RV / Boat Storage, Senior Community, Sidewalks, Spa, Sports Fields, Street Lights, Tennis Court(s)
- Senior community: Yes
- Subdivision: Toscana
HOA
- Has HOA: Yes
- Services included: Accounting/Legal, Maintenance Grounds, Pest Control
- HOA fee: $450 annually
Location
- Region: Ocean Springs
Financial & listing details
- Price per square foot: $226/sqft
- Annual tax amount: $2,000
- Date on market: 5/22/2026
- Electric utility on property: Yes
Estimated market value
Not available
Estimated sales range
Not available
$3,696/mo
Price history
| Date | Event | Price |
|---|---|---|
| 6/20/2026 | Pending sale | $813,000$226/sqft |
Source: MLS United #4132916 Report a problem | ||
| 5/22/2026 | Price change | $813,000+1%$226/sqft |
Source: MLS United #4132916 Report a problem | ||
| 5/4/2026 | Pending sale | $805,000$224/sqft |
Source: MLS United #4132916 Report a problem | ||
Public tax history
Tax history is unavailable.
Monthly payment
Est. payment
Payment breakdown
Explore the cost of this home by adjusting the details. Changes won't be saved.Climate risks
Neighborhood: 39564
Similar homes
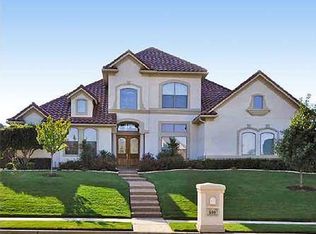
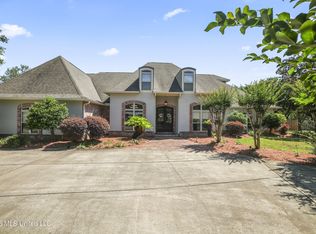
- $825,0005 bd3 ba2.7k sqft501 Forest Hill Dr, Ocean Springs, MS 39564For Sale
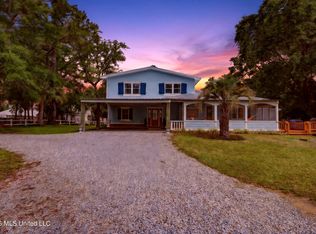 MLS ID #4147737, Jennifer A McKinney, Expect Realty. MLS United
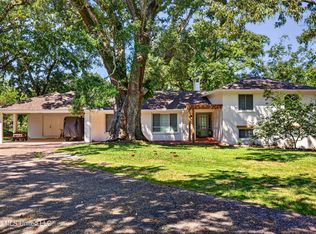
 - $789,9005 bd5 ba4.4k sqft1914 Shelby Ln, Ocean Springs, MS 39564For Sale
 MLS ID #4149436, Gwen L Parker, Wells Realty, LLC.. MLS United
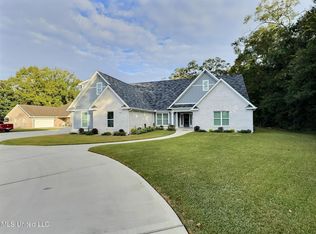
 - $850,0004 bd3 ba2.8k sqft14008 Bay Sweep Cir, Ocean Springs, MS 39564For Sale
 MLS ID #4162610, Jessica Price, Gulfside Realty, LLC.. MLS United
 - $769,0006 bd6 ba2.8k sqft3529 Government St, Ocean Springs, MS 39564For Sale
 MLS ID #4132850, Darin J King, Shoreline Realty, LLC. MLS United
