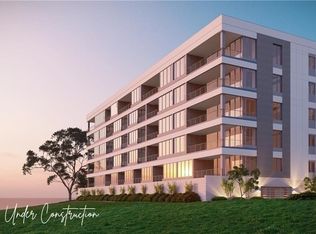
Welcome to Waterwood Resort — a luxury wellness community perfectly situated along the shores of Lake Erie in charming Vermilion, Ohio. These lakefront condominiums offer an exceptional blend of modern comfort and serene natural beauty. Wake up to fresh lake breezes and take in breathtaking sunrises and sunsets from the privacy of your own balcony. Residents enjoy an array of resort-style amenities, including lakeview dining, a private sandy beach, a fully equipped fitness center, a four-suite inn for guests, and an elegant swimming pool with a cabana bar overlooking the lake. Designed for effortless living, these single-floor residences boast contemporary interiors and expansive balconies with unobstructed views of Lake Erie. Each unit includes garage parking, access to a beautifully furnished rooftop deck, and the tranquility of Waterwood’s meticulously maintained grounds. Every home features a thoughtfully curated base package with high-end finishes, while optional customization packages allow you to tailor the space to your personal taste. Interiors showcase open-concept floor plans, quartz countertops, stylish backsplashes, premium stainless steel KitchenAid appliances, and a host of upscale touches throughout. Don’t miss your opportunity to be part of this one-of-a-kind lakefront community, where luxury meets lifestyle on the shores of Lake Erie.
Pending
$1,500,000
5605 W Lake Rd #151, Vermilion, OH 44089
4beds
2,373sqft
Condominium
Built in ----
-- sqft lot
$-- Zestimate®
$632/sqft
$900/mo HOA
What's special
Cabana barModern comfortContemporary interiorsElegant swimming poolExpansive balconiesPrivate sandy beachBreathtaking sunrises and sunsets
- 455 days
- 9
- 0
Zillow last checked:
Listing updated:
Listed by:
Jen Skvarch jenskvarch@howardhanna.com216-905-1235,
Howard Hanna
Source: MLS Now,MLS#: 5131614Originating MLS: Akron Cleveland Association of REALTORS
Facts & features
Interior
Bedrooms & bathrooms
- Bedrooms: 4
- Bathrooms: 3
- Full bathrooms: 3
- Main level bathrooms: 3
- Main level bedrooms: 3
Heating
- Forced Air
Cooling
- Central Air
Appliances
- Laundry: In Unit
Features
- Has basement: No
- Has fireplace: No
Interior area
- Total structure area: 2,373
- Total interior livable area: 2,373 sqft
- Finished area above ground: 2,373
Property
Parking
- Parking features: Assigned, Underground, Garage, Garage Door Opener, Paved
- Garage spaces: 1
Features
- Levels: One
- Stories: 1
- Has private pool: Yes
- Pool features: Cabana, In Ground, Community
- Has view: Yes
- View description: Lake
- Has water view: Yes
- Water view: Lake
Details
- Parcel number: TBD
- Special conditions: Builder Owned
Construction
Type & style
- Home type: Condo
- Architectural style: Ranch
- Property subtype: Condominium
- Attached to another structure: Yes
Materials
- Other, Concrete
- Roof: Other
Condition
- To Be Built
Utilities & green energy
- Sewer: Public Sewer
- Water: Public
Community & HOA
Community
- Features: Common Grounds/Area, Lake, Pool
HOA
- Has HOA: Yes
- Services included: Association Management, Insurance, Maintenance Grounds, Maintenance Structure, Other, Parking, Recreation Facilities, Reserve Fund, Snow Removal, Trash
- HOA fee: $900 monthly
- HOA name: The Meadows At Waterwood
Location
- Region: Vermilion
Financial & listing details
- Price per square foot: $632/sqft
- Date on market: 6/15/2025
- Listing agreement: Exclusive Right To Sell
Estimated market value
Not available
Estimated sales range
Not available
Not available
Price history
| Date | Event | Price |
|---|---|---|
| 6/15/2025 | Pending sale | $1,500,000$632/sqft |
Source: MLS Now #5131614 Report a problem | ||
| 6/15/2025 | Listed for sale | $1,500,000$632/sqft |
Source: MLS Now #5131614 Report a problem | ||
Public tax history
Tax history is unavailable.
Monthly payment
Est. payment
Payment breakdown
Explore the cost of this home by adjusting the details. Changes won't be saved.Climate risks
Neighborhood: 44089
Nearby schools
Schools provided by the listing agent
- District: Vermilion LSD - 2207
Source: MLS Now. This data may not be complete. We recommend contacting the local school district to confirm school assignments for this home.
Similar homes
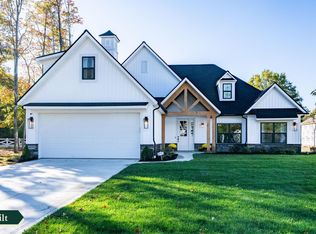
- $1,988,0003 bd3 ba2.3k sqftSl 3 W Lake Rd, Vermilion, OH 44089New Construction
 MLS ID #10004472, Gregg Wasilko, Howard Hanna. NORIS
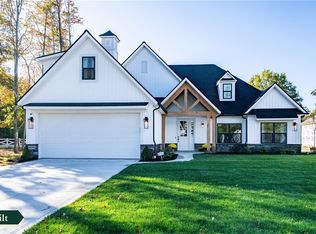
 - $1,988,0003 bd3 ba2.3k sqftS/l 3 W Lake Rd, Vermilion, OH 44089For Sale
 MLS ID #5188588, Gregg M Wasilko, Howard Hanna. MLS Now
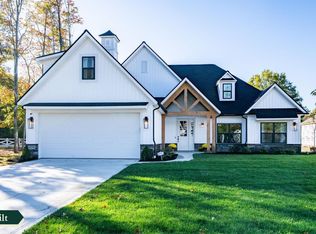
 - $1,988,0003 bd3 ba2.3k sqft12609 W Lake Rd #3, Vermilion, OH 44089For Sale
 MLS ID #20260568, Gregg Wasilko, Howard Hanna-Rocky River. Firelands MLS
 - $850,0003 bd3 ba1.7k sqft1144 By The Shores Dr APT B, Huron, OH 44839For Sale
 MLS ID #20263182, Cher McGlashan, North Bay Realty, LLC. Firelands MLS
