Welcome to WaterWood Resort, where luxury lakefront living feels like a year-round escape. Set along the shores of Lake Erie, this one-of-a-kind wellness community brings together breathtaking natural beauty, elevated living, and the ease of a true resort lifestyle. Wake up to sweeping lake views, spend your days along the sandy beach or poolside overlooking the water, and end the evening with unforgettable Lake Erie sunsets just outside your door. An exceptional collection of resort-style amenities includes lakeview dining, a sandy beach, resort pool with cabana bar, fitness and wellness facilities, a four-suite boutique inn, and beautifully designed spaces to gather, relax, and entertain. The lakefront condominiums offer sophisticated, single-level living with open, modern floor plans and private balconies showcasing unobstructed views of Lake Erie. Residences feature quartz countertops, designer backsplashes, premium kitchen appliances, and a thoughtfully curated collection of upscale finishes, with opportunities to personalize selections to reflect your individual style. Owners also enjoy garage parking, a furnished rooftop deck with panoramic lake views, and the convenience of having an extraordinary collection of private resort amenities just steps from home. This is more than a home on Lake Erie. It’s a lifestyle built around the water. With a limited collection of residences remaining, now is the time to experience WaterWood Resort for yourself. Contact us today to explore current availability and schedule your private tour.
Pending
$1,175,000
5605 W Lake Rd #152, Vermilion, OH 44089
3beds
2,042sqft
Condominium
Built in ----
-- sqft lot
$-- Zestimate®
$575/sqft
$900/mo HOA
What's special
- 10 days
- 3
- 0
Zillow last checked:
Listing updated:
Listed by:
Jen Skvarch 216-905-1235 jenskvarch@howardhanna.com,
Howard Hanna
Source: MLS Now,MLS#: 5241708Originating MLS: Akron Cleveland Association of REALTORS
Facts & features
Interior
Bedrooms & bathrooms
- Bedrooms: 3
- Bathrooms: 3
- Full bathrooms: 3
- Main level bathrooms: 3
- Main level bedrooms: 3
Heating
- Forced Air
Cooling
- Central Air
Appliances
- Laundry: In Unit
Features
- Has basement: No
- Has fireplace: No
Interior area
- Total structure area: 2,042
- Total interior livable area: 2,042 sqft
- Finished area above ground: 2,042
Property
Parking
- Parking features: Assigned, Underground, Garage, Garage Door Opener, Paved
- Garage spaces: 1
Features
- Levels: One
- Stories: 1
- Has private pool: Yes
- Pool features: Cabana, In Ground, Community
- Has view: Yes
- View description: Lake
- Has water view: Yes
- Water view: Lake
Details
- Parcel number: TBD
- Special conditions: Builder Owned
Construction
Type & style
- Home type: Condo
- Architectural style: Ranch
- Property subtype: Condominium
- Attached to another structure: Yes
Materials
- Other, Concrete
- Roof: Other
Condition
- To Be Built
Details
- Warranty included: Yes
Utilities & green energy
- Sewer: Public Sewer
- Water: Public
Community & HOA
Community
- Features: Common Grounds/Area, Lake, Pool
HOA
- Has HOA: Yes
- Services included: Association Management, Insurance, Maintenance Grounds, Maintenance Structure, Other, Parking, Recreation Facilities, Reserve Fund, Snow Removal, Trash
- HOA fee: $900 monthly
- HOA name: The Meadows At Waterwood
Location
- Region: Vermilion
Financial & listing details
- Price per square foot: $575/sqft
- Date on market: 9/4/2026
- Cumulative days on market: 12 days
- Listing agreement: Exclusive Right To Sell
Estimated market value
Not available
Estimated sales range
Not available
Not available
Price history
| Date | Event | Price |
|---|---|---|
| 9/4/2026 | Pending sale | $1,175,000$575/sqft |
Source: MLS Now #5241708 Report a problem | ||
Public tax history
Tax history is unavailable.
Monthly payment
Est. payment
Payment breakdown
Explore the cost of this home by adjusting the details. Changes won't be saved.Climate risks
Neighborhood: 44089
Nearby schools
Schools provided by the listing agent
- District: Vermilion LSD - 2207
Source: MLS Now. This data may not be complete. We recommend contacting the local school district to confirm school assignments for this home.
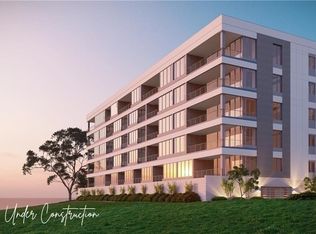
Similar homes
- $680,0002 bd2 ba1.4k sqft5605 W Lake Rd #123, Vermilion, OH 44089For Sale
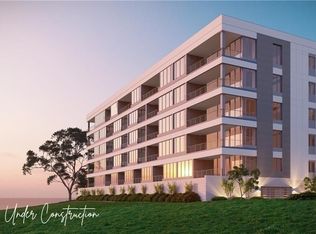 MLS ID #5094166, Jen Skvarch, Howard Hanna. MLS Now
 - $1,200,0003 bd4 ba1.9k sqft1491 Vesta Rd, Wakeman, OH 44889For Sale
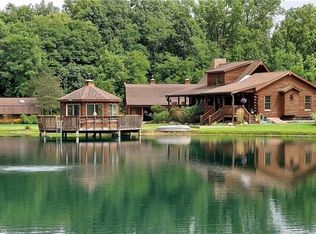 MLS ID #20263428, Christopher Chase, KW Greater Metropolitan. Firelands MLS
 - $634,9003 bd3 ba1.6k sqft1006 Lakeview Rd, Huron, OH 44839For Sale
 MLS ID #5242398, Deb Chandler, Howard Hanna. MLS Now
 - $589,0004 bd4 ba2.8k sqft1 Sunrise Rdg, Berlin Heights, OH 44814For Sale
 MLS ID #20263566, Jennifer Craig, Russell Real Estate Services. Firelands MLS
