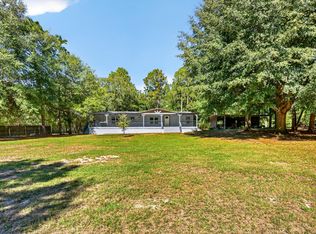
Some properties give you a backyard. This one gives you possibilities. Lots of them.Ever dreamed of growing your own food, raising chickens, spending your afternoons by the pool, or finally having enough room for all those projects you've been putting off? Welcome to 3.69 wooded acres in Salley, SC, where a little imagination can go a long way.Built in 2020, this spacious 4-bedroom, 2-bath manufactured home offers over 2,400 square feet, soaring ceilings, whole-house ventilation, a mudroom with utility sink, built-in TV stand, and even a built-in office area in the hallway. Plenty of room to spread out, work from home, and make everyday living a little easier.But the real magic happens outside. Pear, peach, fig, and cherry trees, along with established asparagus, give you a head start on your homesteading dreams. There's already a chicken coop/run in place, plus plenty of room to garden, grow, and make the property your own. And when the work is done? Your own private pool is waiting. The 16'x43' fiberglass finish in-ground pool features 10' sundeck and has been recently cleaned and maintained. Surrounding it is a beautiful paver patio and courtyard, creating your own private outdoor retreat. Need more possibilities? There's a fully powered workshop tucked away on the property, an RV pad prepped with water, sewer and electrical connections, and a private well and septic system. You'll also find an existing platform with steps and a handrail beneath an unusable yurt structure, plus a separate foundation area out front that could inspire a future greenhouse, fire pit area, or another outdoor project. This isn't the kind of property where everything has to fit into a neat little box. It's for someone who wants room to breathe, space to create, and the opportunity to turn a few ideas into something pretty special.Bring your garden plans, your hobbies, and your imagination. The space is already here.USDA financing may be available for qualified buyers, subject to property and lender eligibility. Home has been de-titled. Disclaimer: CMLS has not reviewed and, therefore, does not endorse vendors who may appear in listings.
For sale
$250,000
5605 Wagener Rd, Salley, SC 29137
4beds
2,432sqft
Manufactured Home
Built in 2020
3.69 Acres Lot
$248,400 Zestimate®
$103/sqft
$-- HOA
What's special
Private poolWhole-house ventilationFully powered workshopBuilt-in tv standEstablished asparagusSoaring ceilingsMudroom with utility sink
- 9 days
- 530
- 102
Zillow last checked:
Listing updated:
Listed by:
Aleksandra Siano,
Keller Williams Realty
Source: Consolidated MLS,MLS#: 645044
Facts & features
Interior
Bedrooms & bathrooms
- Bedrooms: 4
- Bathrooms: 2
- Full bathrooms: 2
- Main level bathrooms: 2
Primary bedroom
- Features: Double Vanity, Tub-Garden, Bath-Private, Walk-In Closet(s), Ceiling Fan(s), Separate Water Closet
- Level: Main
Bedroom 2
- Features: Bidet, Bath-Private, Bath-Shared
- Level: Main
Bedroom 3
- Features: Bath-Shared, Tub-Shower
- Level: Main
Bedroom 4
- Features: Bidet, Bath-Shared, Walk-In Closet(s)
- Level: Main
Dining room
- Features: Butlers Pantry
- Level: Main
Kitchen
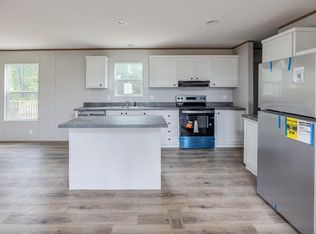
- Features: Eat-in Kitchen, Kitchen Island, Pantry, Counter Tops-Formica, Floors-Vinyl, Cabinets-Painted, Recessed Lighting
- Level: Main
Living room
- Features: Ceiling Fan
- Level: Main
Heating
- Electric
Cooling
- Central Air
Appliances
- Included: Free-Standing Range, Smooth Surface, Dishwasher, Disposal, Dryer, Refrigerator, Washer, Electric Water Heater
- Laundry: Electric, Heated Space, Mud Room, Utility Room, Main Level
Features
- Built-in Features
- Flooring: Vinyl, Luxury Vinyl
- Basement: Crawl Space
- Has fireplace: No
Interior area
- Total structure area: 2,432
- Total interior livable area: 2,432 sqft
Property
Parking
- Parking features: No Garage
Features
- Stories: 1
- Patio & porch: Deck
- Exterior features: Gutters - Partial
- Fencing: Partial
Lot
- Size: 3.69 Acres
Details
- Additional structures: Shed(s), Workshop
- Parcel number: 7770023559
Construction
Type & style
- Home type: MobileManufactured
- Architectural style: Ranch
- Property subtype: Manufactured Home
Materials
- Vinyl
Condition
- New construction: No
- Year built: 2020
Utilities & green energy
- Sewer: Septic Tank
- Water: Well
- Utilities for property: Electricity Connected
Community & HOA
Community
- Subdivision: NONE
HOA
- Has HOA: No
Location
- Region: Salley
Financial & listing details
- Price per square foot: $103/sqft
- Tax assessed value: $151,120
- Annual tax amount: $465
- Date on market: 10/15/2026
- Listing agreement: Exclusive Right To Sell
- Road surface type: Gravel
Estimated market value
$248,400
$236,000 - $261,000
Not available
Price history
| Date | Event | Price |
|---|---|---|
| 10/15/2026 | Listed for sale | $250,000-16.4%$103/sqft |
Source:  Consolidated MLS #645044 Report a problem | ||
| 3/18/2026 | Listing removed | $299,000$123/sqft |
Source:  Hive MLS #552241 Report a problem | ||
| 2/17/2026 | Listed for sale | $299,000$123/sqft |
Source: Hive MLS #552241 Report a problem | ||
Public tax history
| Year | Property taxes | Tax assessment |
|---|---|---|
| 2025 | $465 -30.1% | $6,050 |
| 2024 | $665 -0.2% | $6,050 |
| 2023 | $666 -69.2% | $6,050 -33.3% |
| 2022 | $2,162 -0.1% | $9,070 |
| 2021 | $2,164 | $9,070 |
Find assessor info on the county website
Monthly payment
Climate risks
Neighborhood: 29137
Nearby schools
Schools provided by the listing agent
- Elementary: Busbee Corbett Elementary
- Middle: A. L. Corbett
- High: Wagener-Salley
- District: Aiken
Source: Consolidated MLS. This data may not be complete. We recommend contacting the local school district to confirm school assignments for this home.
Similar homes
- $235,0003 bd2 ba1.6k sqft297 Pearl Bonnett Rd, Windsor, SC 29856For Sale
 MLS ID #226163, Alicia Martinez, Wisteria Properties SC, LLC. Aiken MLS
- $255,0004 bd2 ba1.8k sqft6609 Wagener Rd, Wagener, SC 29164For Sale
 MLS ID #644231, Melissa Bravo-Rivera. Consolidated MLS
- $239,7004 bd2 ba2k sqft383 Otis Baughman S #R, Wagener, SC 29164New Construction
 MLS ID #642133, Alicia Koon. Consolidated MLS
- $--3 bd2 ba1.3k sqft806 State Park Rd, Windsor, SC 29856Auction
 Auction.com 1
- $265,9003 bd2 ba1.9k sqft4091 Columbia Hwy N, Ridge Spring, SC 29129For Sale
 MLS ID #26020149, Mike Wayman. CTMLS
