Centrally located 3 bedroom, 1 and 1/2 bath end unit townhome with new flooring, large living room, dining room and large fenced in yard.
Under contract
$175,000
5606 Gregory Ct, Portsmouth, VA 23703
3beds
1,397sqft
:
Get pre-qualified$1,195/mo
Townhouse
Built in 1976
3,484 Square Feet Lot
$207,400 Zestimate®
$125/sqft
$-- HOA
What's special
New flooring
- 1412 days |
- 6 |
- 0 |
Zillow last checked:
Listing updated:
Listed by:
Angela Jernigan,
The Jernigan Real Estate Group 757-714-0694
Source: REIN Inc.,MLS#: 10457314
Facts & features
Interior
Bedrooms & bathrooms
- Bedrooms: 3
- Bathrooms: 2
- Full bathrooms: 1
- 1/2 bathrooms: 1
Rooms
- Room types: Attic, Utility Closet
Heating
- Heat Pump
Cooling
- Heat Pump
Appliances
- Included: Disposal, Dryer, Range, Refrigerator, Washer, Electric Water Heater
Features
- Entrance Foyer
- Flooring: Carpet, Laminate/LVP
- Has fireplace: No
Interior area
- Total interior livable area: 1,397 sqft
Property
Parking
- Total spaces: 2
- Parking features: 2 Space, Off Street, Driveway
- Has uncovered spaces: Yes
Features
- Stories: 2
- Exterior features: Dog Run
- Pool features: None
- Fencing: Back Yard,Fenced
- Waterfront features: Not Waterfront
Lot
- Size: 3,484 Square Feet
- Features: Cul-De-Sac
Details
- Parcel number: 08800830
- Zoning: URH
Construction
Type & style
- Home type: Townhouse
- Property subtype: Townhouse
- Attached to another structure: Yes
Materials
- Vinyl Siding
- Foundation: Slab
- Roof: Asphalt Shingle
Condition
- New construction: No
- Year built: 1976
Utilities & green energy
- Sewer: City/County
- Water: City/County
- Utilities for property: Cable Hookup
Community & HOA
Community
- Subdivision: Brandon Square
HOA
- Has HOA: No
Location
- Region: Portsmouth
Financial & listing details
- Price per square foot: $125/sqft
- Tax assessed value: $144,210
- Annual tax amount: $1,445
- Date on market: 9/17/2022
Estimated market value
$207,400
$197,000 - $218,000
$1,753/mo
Price history
Price history is unavailable.
Public tax history
| Year | Property taxes | Tax assessment |
|---|---|---|
| 2025 | $1,788 +10.8% | $144,210 +9.9% |
| 2024 | $1,614 -0.9% | $131,210 +0.7% |
| 2023 | $1,629 +4.6% | $130,300 +8.8% |
| 2022 | $1,557 +7.8% | $119,770 +7.8% |
| 2021 | $1,445 +4% | $111,120 +4% |
| 2019 | $1,388 +22.8% | $106,800 +22.8% |
| 2018 | $1,131 | $86,980 |
| 2017 | $1,131 -8.9% | $86,980 |
| 2016 | $1,242 +9.8% | $86,980 |
| 2015 | $1,131 -2% | $86,980 -4.3% |
| 2014 | $1,154 -8.7% | $90,870 -8.7% |
| 2013 | $1,264 | $99,520 |
| 2012 | $1,264 | $99,520 |
| 2011 | $1,264 +7.1% | $99,520 +4.5% |
| 2010 | $1,180 -16.9% | $95,200 -16.9% |
| 2009 | $1,420 +2.5% | $114,510 |
| 2008 | $1,386 +29.8% | $114,510 +35.1% |
| 2007 | $1,068 +5.8% | $84,740 +14.2% |
| 2006 | $1,009 +10.2% | $74,200 +16.7% |
| 2005 | $916 +13.3% | $63,590 +14.1% |
| 2004 | $808 +10.6% | $55,730 +8.3% |
| 2003 | $731 +3.3% | $51,450 +3.3% |
| 2002 | $708 +2.8% | $49,830 +2.8% |
| 2001 | $689 | $48,490 |
Find assessor info on the county website
Monthly payment
Est. payment
Payment breakdown
Explore the cost of this home by adjusting the details. Changes won't be saved.Climate risks
Neighborhood: 23703
Nearby schools
GreatSchools rating
- 4/10Churchland Primary & Intermediate SchoolGrades: K-6Distance: 0.3 mi
- 3/10Churchland Middle SchoolGrades: 7-8Distance: 0.6 mi
- 6/10Churchland High SchoolGrades: 9-12Distance: 0.8 mi
Schools provided by the listing agent
- Elementary: Churchland Academy Elementary
- Middle: Churchland Middle
- High: Churchland
Source: REIN Inc.. This data may not be complete. We recommend contacting the local school district to confirm school assignments for this home.
- $219,3003 bd3 ba1.5k sqft5604 Gregory Ct, Portsmouth, VA 23703Off Market
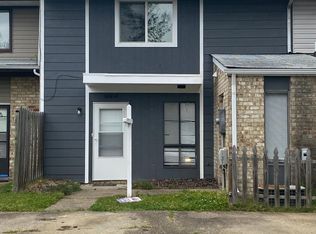
- $193,900-- bd2 ba1.5k sqft5608 Gregory Ct, Portsmouth, VA 23703Off Market
- $177,9003 bd1 ba1.3k sqft5602 Gregory Ct, Portsmouth, VA 23703Off Market
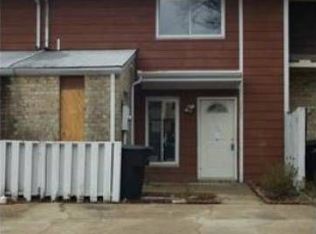
- $169,600-- bd1 ba1.1k sqft5610 Gregory Ct, Portsmouth, VA 23703Off Market
- $204,7003 bd3 ba1.4k sqft5600 Gregory Ct, Portsmouth, VA 23703Off Market
- $204,5003 bd3 ba1.5k sqft5612 Gregory Ct, Portsmouth, VA 23703Off Market
- $2,430-- bd-- ba-- sqftGregory Ct, Portsmouth, VA 23703Off Market
- $189,3003 bd2 ba1.3k sqft5614 Gregory Ct, Portsmouth, VA 23703Off Market
A local agent can set up tours, give advice and negotiate with sellers.
Similar homes
- $175,0002 bd2 ba1.1k sqft5021 Reese Dr N, Portsmouth, VA 23703For Sale
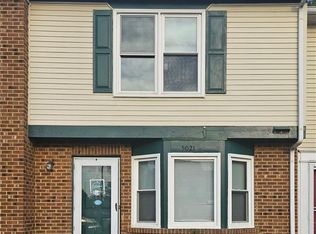 MLS ID #10619881, Brian Simon. REIN Inc.
 - $154,9542 bd2 ba915 sqft3726 Sugar Creek Cir, Portsmouth, VA 23703For Sale
 MLS ID #10617868, Zachary Talley. REIN Inc.
 - $164,9003 bd1 ba1k sqft6133 Brookwood Dr APT B, Suffolk, VA 23435For Sale
 MLS ID #2616407, Derek Greene, The Greene Realty Group. CVRMLS
 - $170,0004 bd2 ba1.6k sqft3505 Hansen Ave, Portsmouth, VA 23701For Sale
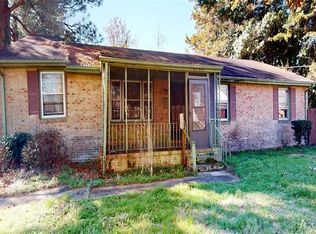 MLS ID #10624468, Susan Jenkins. REIN Inc.
 - $165,0002 bd1 ba755 sqft3822 Wyatt Dr #4, Portsmouth, VA 23703For SaleMLS ID #10634736, Danette Culpepper. REIN Inc.
- $185,0003 bd2 ba1.1k sqft6975 Bonnot Dr, Norfolk, VA 23513For SaleMLS ID #10642459, Dheshema Dailey. REIN Inc.
- $109,0003 bd2 ba1.1k sqft4606 Greenwood Dr, Portsmouth, VA 23701For SaleMLS ID #10642727, Chris Mangold. REIN Inc.
- $--2 bd2 ba1k sqft2628 Grandy Ave, Norfolk, VA 23509AuctionServiceLink Auction
- $192,6003 bd2 ba1.1k sqft42 Cooper Dr, Portsmouth, VA 23702For SaleMLS ID #10631919, Jonathan Melvin. REIN Inc.
- $175,0004 bd2 ba1.6k sqft2104 Elm Ave, Portsmouth, VA 23704For SaleMLS ID #10644605, Iris Cauldwell. REIN Inc.
- $175,0003 bd2 ba992 sqft1264 Strand St, Norfolk, VA 23513For SaleMLS ID #10642145, Jonathan Melvin. REIN Inc.
- $185,0003 bd1 ba926 sqft403 Dwight Dr, Portsmouth, VA 23701For SaleMLS ID #10620441, Matthew Zachary. REIN Inc.
- $202,0002 bd2 ba1k sqft3208 Clover Rd E, Chesapeake, VA 23321For SaleMLS ID #10636592, Susan Jenkins. REIN Inc.
- $175,0002 bd2 ba1k sqft715 Arthur Ave, Virginia Beach, VA 23452For SaleMLS ID #10644879, Jasmina West. REIN Inc.
- $170,0003 bd1 ba1.5k sqft1203 Country Rd, Chesapeake, VA 23324For SaleMLS ID #10645773, Gina Shores. REIN Inc.
- $177,5002 bd1 ba895 sqft6427 Faraday Ct, Norfolk, VA 23513For SaleMLS ID #10634850, Joseph Herrmann. REIN Inc.
- $160,0003 bd2 ba1.3k sqft1035 23rd St, Newport News, VA 23607For SaleMLS ID #10639201, Maurice Hadley. REIN Inc.
- $209,9003 bd3 ba1.4k sqft1451 E Tanners Creek Dr, Norfolk, VA 23513For SaleMLS ID #10639815, Lermon Bethea. REIN Inc.
- $169,0004 bd2 ba1.5k sqft1328 Bolton St, Norfolk, VA 23504For SaleMLS ID #10635294, Erin Ward. REIN Inc.
- $185,0003 bd2 ba1.5k sqft333 Elm Ave, Hampton, VA 23669For SaleMLS ID #10645165, Cassandra Krah. REIN Inc.
