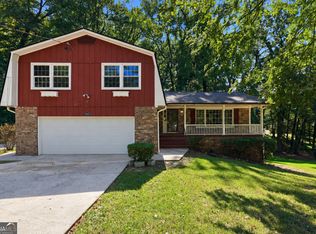
Stunningly renovated 4 bed/2.5 bath home featuring brand new Luxury Vinyl Plank flooring, new HVAC, new roof with Architectural Shingles, new interior and exterior paint, new lighting and plumbing fixtures everywhere, new granite countertops in kitchen and bathrooms, and new stainless-steel appliances. Home offers beautiful curb appeal, and two car garage. Large living room offers open floorplan with views to the kitchen, fireplace, and huge windows to allow in lots of natural lighting. Huge kitchen offers a peninsula with overhang perfect for barstools, new granite, tons of countertops and cabinet space, eat in kitchen area, and separate dining room. Large Master Bedroom offers En-suite with double vanity, walk in shower, soaking tub, and walk in closet. Three great sized secondary bedrooms and secondary bathroom on the offers a large vanity and tub/shower combo. Out back the patio overlooks the large fenced in backyard waiting for your personal touches.
Pending
$290,000
5607 Mayfair Crossing Dr, Lithonia, GA 30038
4beds
2,362sqft
Single Family Residence
Built in 1997
7,840 Square Feet Lot
$289,500 Zestimate®
$123/sqft
$-- HOA
What's special
Large fenced in backyardOpen floorplanTwo car garageExterior paintLarge master bedroomSeparate dining roomNew stainless-steel appliances
- 23 days
- 2,139
- 346
Zillow last checked:
Listing updated:
Listed by:
Stefan Swanson 470-334-2111,
Virtual Properties Realty.com
Source: GAMLS,MLS#: 10854900
Facts & features
Interior
Bedrooms & bathrooms
- Bedrooms: 4
- Bathrooms: 3
- Full bathrooms: 2
- 1/2 bathrooms: 1
Rooms
- Room types: Other
Kitchen
- Features: Breakfast Area
Heating
- Forced Air
Cooling
- Ceiling Fan(s), Central Air
Appliances
- Included: Dishwasher
- Laundry: Laundry Closet
Features
- Double Vanity, Walk-In Closet(s)
- Flooring: Vinyl
- Basement: None
- Number of fireplaces: 1
- Fireplace features: Living Room
- Common walls with other units/homes: No Common Walls
Interior area
- Total structure area: 2,362
- Total interior livable area: 2,362 sqft
- Finished area above ground: 2,362
- Finished area below ground: 0
Property
Parking
- Total spaces: 2
- Parking features: Garage
- Has garage: Yes
Features
- Levels: Two
- Stories: 2
- Patio & porch: Patio
- Body of water: None
Lot
- Size: 7,840 Square Feet
- Features: Level
Details
- Parcel number: 16 055 04 032
- Special conditions: Investor Owned,No Disclosure
Construction
Type & style
- Home type: SingleFamily
- Architectural style: Colonial,Traditional
- Property subtype: Single Family Residence
Materials
- Brick, Vinyl Siding
- Foundation: Slab
- Roof: Composition
Condition
- Resale
- New construction: No
- Year built: 1997
Utilities & green energy
- Sewer: Public Sewer
- Water: Public
- Utilities for property: Electricity Available, Natural Gas Available
Community & HOA
Community
- Features: None
- Subdivision: Buckingham
HOA
- Has HOA: No
- Services included: None
Location
- Region: Lithonia
Financial & listing details
- Price per square foot: $123/sqft
- Tax assessed value: $290,700
- Annual tax amount: $3,358
- Date on market: 9/29/2026
- Cumulative days on market: 23 days
- Listing agreement: Exclusive Agency
- Electric utility on property: Yes
Estimated market value
$289,500
$275,000 - $304,000
$2,289/mo
Price history
| Date | Event | Price |
|---|---|---|
| 10/7/2026 | Pending sale | $290,000$123/sqft |
Source:  GAMLS #10854900 Report a problem | ||
| 10/3/2026 | Listed for sale | $290,000$123/sqft |
Source: GAMLS #10854900 Report a problem | ||
| 10/2/2026 | Pending sale | $290,000$123/sqft |
Source: GAMLS #10854900 Report a problem | ||
| 9/29/2026 | Listed for sale | $290,000+427.3%$123/sqft |
Source: GAMLS #10854900 Report a problem | ||
| 7/30/2009 | Listing removed | $55,000$23/sqft |
Source: foreclosure.com Report a problem | ||
| 5/25/2009 | Listed for sale | $55,000$23/sqft |
Source: foreclosure.com Report a problem | ||
| 4/22/2009 | Listing removed | $55,000$23/sqft |
Source: foreclosure.com Report a problem | ||
| 4/12/2009 | Listed for sale | $55,000-45.1%$23/sqft |
Source: foreclosure.com Report a problem | ||
| 12/18/2008 | Sold | $100,264-8%$42/sqft |
Source: Public Record Report a problem | ||
| 11/7/1997 | Sold | $109,000$46/sqft |
Source: Public Record Report a problem | ||
Public tax history
| Year | Property taxes | Tax assessment |
|---|---|---|
| 2025 | $3,358 -8.8% | $116,280 -8.5% |
| 2024 | $3,682 +22.5% | $127,040 +0.7% |
| 2023 | $3,006 +7.5% | $126,160 +35.6% |
| 2022 | $2,796 +20.4% | $93,040 +30.8% |
| 2021 | $2,323 +10.7% | $71,120 +12.1% |
| 2020 | $2,099 +2.7% | $63,440 +3.9% |
| 2019 | $2,044 +10.8% | $61,080 +10.2% |
| 2018 | $1,845 -4.6% | $55,440 -1% |
| 2017 | $1,935 +9.5% | $56,000 +6.7% |
| 2016 | $1,766 | $52,480 +134.3% |
| 2014 | $1,766 | $22,400 |
| 2013 | -- | $22,400 |
| 2012 | -- | $22,400 |
| 2011 | -- | $22,400 -65.9% |
| 2010 | $2,991 | $65,760 |
| 2009 | $2,991 +65.1% | $65,760 |
| 2008 | $1,812 +4.1% | $65,760 |
| 2007 | $1,740 | $65,760 +4.3% |
| 2006 | $1,740 +4.4% | $63,040 |
| 2005 | $1,667 +10.3% | $63,040 +7.1% |
| 2004 | $1,511 +16.8% | $58,840 +14.1% |
| 2003 | $1,294 +13.8% | $51,560 |
| 2002 | $1,137 +25.9% | $51,560 |
| 2001 | $903 | $51,560 |
Find assessor info on the county website
Monthly payment
Est. payment
Payment breakdown
Explore the cost of this home by adjusting the details. Changes won't be saved.Climate risks
Neighborhood: 30038
Nearby schools
Schools provided by the listing agent
- Elementary: Fairington
- Middle: Salem
- High: Martin Luther King Jr
Source: GAMLS. This data may not be complete. We recommend contacting the local school district to confirm school assignments for this home.
- $225,1004 bd2 ba1.3k sqft5601 Mayfair Crossing Dr, Lithonia, GA 30038Off Market

- $299,8004 bd3 ba2k sqft5611 Mayfair Crossing Dr, Lithonia, GA 30038Off Market

- $239,8003 bd2 ba2.1k sqft5551 Mayfair Crossing Dr, Lithonia, GA 30038Off Market

- $201,1003 bd2 ba1.5k sqft5597 Mayfair Crossing Dr, Lithonia, GA 30038Off Market
Similar homes
- $279,9004 bd2 ba1.7k sqft2967 Hampton Club Way, Lithonia, GA 30038For Sale

 MLS ID #7856298, ROLENE Armour, Virtual Properties Realty. Biz. FMLS GA
- $285,9003 bd3 ba1.9k sqft3072 Aberdeen Way, Lithonia, GA 30038Active

 MLS ID #10848369, Deetra Wright, City 1st Realty and Financial. GAMLS
- $--4 bd3 ba1.9k sqft3648 Salem Glen Rd, Lithonia, GA 30038Auction
 Auction.com 2
- $260,0004 bd3 ba2.2k sqft4919 Thames Ct, Lithonia, GA 30038Active
 MLS ID #10874676, Mark Spain, Mark Spain Real Estate. GAMLS
- $295,0003 bd3 ba1.8k sqft3033 Winding Grove Dr, Lithonia, GA 30038ActiveMLS ID #10845143, Cornell D Casey, Brenda Lee Strickland Realty. GAMLS
- $299,9994 bd3 ba2.9k sqft5230 Panola Mill Dr, Lithonia, GA 30038For SaleMLS ID #7761210, John Richardson, Desired Properties, LLC.. FMLS GA
- $287,3004 bd2 ba1.3k sqft5770 Ivywood Dr, Lithonia, GA 30038ActiveMLS ID #10831153, LaQuil M Baker, Joe Stockdale Real Estate. GAMLS
- $315,0004 bd3 ba2k sqft5305 Salem Springs Pl, Lithonia, GA 30038ActiveMLS ID #10841097, Michelle Armstrong, M.M.C.C. Halo Properties. GAMLS
- $349,9004 bd3 ba2.7k sqft5405 Winding Glen Dr, Lithonia, GA 30038For SaleMLS ID #7797253, Morris Carroll, The Carroll Group, Inc.. FMLS GA
- $249,9003 bd3 ba2k sqft5329 Shirewick Ln, Lithonia, GA 30058ActiveMLS ID #10875498, Natalie Crockett, Covenant Properties Realty. GAMLS
- $249,9003 bd3 ba1.9k sqft5152 Panola Mill Dr, Lithonia, GA 30038For SaleMLS ID #7829347, CATINA DAVIS, EXP Realty, LLC.. FMLS GA
- $290,0004 bd3 ba1.7k sqft2676 Field Spring Dr, Lithonia, GA 30058ActiveMLS ID #10820216, William Keys, Atlas Real Estate. GAMLS
- $235,0004 bd4 ba2k sqft3274 Adelade Ct, Lithonia, GA 30038ActiveMLS ID #10824189, Cinthia Perez, Virtual Properties Realty.com. GAMLS
- $249,0003 bd2 ba1.5k sqft3251 Forette Ln, Lithonia, GA 30038ActiveMLS ID #10839876, Melody D Davis, Davis Asset Realty, LLC. GAMLS
- $230,0004 bd2 ba1.8k sqft3579 Bramblevine Cir, Lithonia, GA 30038ActiveMLS ID #10857420, Mark Hull, Atlas Metro ATL. GAMLS
- $295,0003 bd3 ba1.7k sqft2745 Field Spring Dr, Lithonia, GA 30058ActiveMLS ID #10853971, Cedricka Gibson, Vylla Home. GAMLS
- $359,0004 bd3 ba2.6k sqft3238 Palm Tree Dr, Lithonia, GA 30038ActiveMLS ID #10843547, Ericka A Parrott, Virtual Properties Realty.Net. GAMLS
- $265,0003 bd3 ba1.6k sqft5469 Shirewick Ln, Lithonia, GA 30058ActiveMLS ID #10872008, Royan Johnson, Cross Creek Realty. GAMLS
- $285,0003 bd3 ba1.9k sqft5901 Ravensway Dr, Lithonia, GA 30058ActiveMLS ID #10808107, Regina Crothers, BHGRE Metro Brokers. GAMLS
