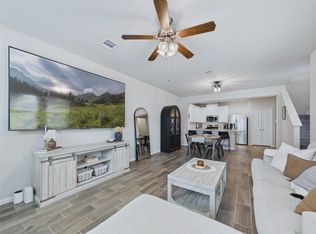
Welcome to this 3 bed, 2.5 bath townhome. As you enter into the home you are greeted with high ceilings and natural light. The living area is cozy and open to the kitchen with granite countertops and all stainless steel appliances, island with breakfast bar, and half bath. Tile wood floors throughout the downstairs, carpet upstairs and in bedrooms. Cozy yet spacious master with natural lighting, master bath offers double sinks with granite counters and a large walk in closet. Backyard is fenced with a covered back porch!
For sale
$295,000
5609 Evanston Ln, Pasadena, TX 77505
3beds
1,842sqft
Townhouse
Built in 2021
2,400 Square Feet Lot
$290,000 Zestimate®
$160/sqft
$108/mo HOA
What's special
High ceilingsGranite countertopsNatural lightCovered back porchIsland with breakfast barAll stainless steel appliances
- 4 days
- 40
- 2
Likely to sell faster than
Zillow last checked:
Listing updated:
Listed by:
James Green TREC #0516990 281-799-1029,
Green & Associates Real Estate
Source: HAR,MLS#: 45570310
Facts & features
Interior
Bedrooms & bathrooms
- Bedrooms: 3
- Bathrooms: 3
- Full bathrooms: 2
- 1/2 bathrooms: 1
Primary bedroom
- Level: Second
- Area: 182
- Dimensions: 14x13
Bedroom
- Level: Second
- Area: 120
- Dimensions: 12x10
Bedroom
- Level: Second
- Area: 120
- Dimensions: 12x10
Dining room
- Level: First
- Area: 120
- Dimensions: 12x10
Game room
- Level: Second
- Area: 182
- Dimensions: 14x13
Kitchen
- Level: First
- Area: 80
- Dimensions: 10x8
Living room
- Level: First
- Area: 208
- Dimensions: 16x13
Heating
- Natural Gas
Cooling
- Ceiling Fan(s), Electric
Appliances
- Included: Microwave, Dishwasher
- Laundry: Inside
Features
- All Bedrooms Up, Walk-In Closet(s)
- Flooring: Carpet, Tile
Interior area
- Total structure area: 1,842
- Total interior livable area: 1,842 sqft
Property
Parking
- Parking features: Attached
- Has attached garage: Yes
Features
- Levels: One
- Stories: 2
Lot
- Size: 2,400 Square Feet
- Dimensions: 25 x 95
- Features: Back Yard
Details
- Parcel number: 1417530020005
Construction
Type & style
- Home type: Townhouse
- Architectural style: Contemporary,Traditional
- Property subtype: Townhouse
Materials
- Other
- Foundation: Slab
- Roof: Composition
Condition
- New construction: No
- Year built: 2021
Details
- Builder name: K. Hovnanian Homes
Utilities & green energy
- Sewer: Public Sewer
- Water: Public
Community & HOA
Community
- Subdivision: Parkway Trls Villas Amd P
HOA
- HOA fee: $1,295 annually
Location
- Region: Pasadena
Financial & listing details
- Price per square foot: $160/sqft
- Tax assessed value: $302,980
- Annual tax amount: $6,971
- Date on market: 9/28/2026
- Listing terms: Cash,Conventional,FHA,VA Loan
- Road surface type: Asphalt
Estimated market value
$290,000
$276,000 - $305,000
$2,249/mo
Price history
| Date | Event | Price |
|---|---|---|
| 9/28/2026 | Listed for sale | $295,000$160/sqft |
Source:  HAR #45570310 Report a problem HAR #45570310 Report a problem | ||
Public tax history
| Year | Property taxes | Tax assessment |
|---|---|---|
| 2025 | $7,235 +1.8% | $302,980 +0.6% |
| 2024 | $7,110 +4.5% | $301,302 |
| 2023 | $6,804 +54.6% | $301,302 +69.1% |
| 2022 | $4,402 | $178,140 +389.6% |
| 2021 | -- | $36,383 |
Find assessor info on the county website
Monthly payment
Est. payment
Payment breakdown
Explore the cost of this home by adjusting the details. Changes won't be saved.Climate risks
Neighborhood: 77505
Nearby schools
Schools provided by the listing agent
- Elementary: Jp Dabbs Elementary School
- Middle: Fairmont Junior High School
- High: Deer Park High School
Source: HAR. This data may not be complete. We recommend contacting the local school district to confirm school assignments for this home.
Similar homes
- $295,0003 bd3 ba1.9k sqft7339 Hinsdale Dr, Pasadena, TX 77505For Sale
 MLS ID #3034602, Jeffrey Morris, RE/MAX The Woodlands & Spring. HAR
 - $280,0003 bd2 ba1.7k sqft5514 Clarendon Hills Ct, Pasadena, TX 77505For Sale
 MLS ID #86817469, Sonny Walton, AXEN Realty. HAR
 - $285,0003 bd3 ba1.7k sqft5530 Clarendon Hills Ct, Pasadena, TX 77505For Sale
 MLS ID #60233026, Alisha Melton, Allegiance Realty Associates, LLC. HAR
 - $320,0003 bd2 ba1.8k sqft6018 Dee Dr, Pasadena, TX 77505For Sale
 MLS ID #10795855, Rosmery Gonzales, CB&A, Realtors- Southeast. HAR
