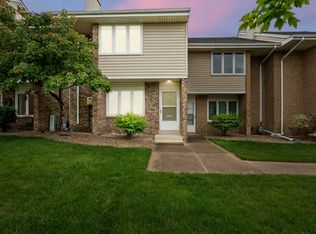
Don’t miss out on this Amazing Townhouse in beautiful Woodhurst neighborhood; close to Foster Park, Friendly Fox restaurant and the new Italian Market on South Wayne Avenue. The Clubroom & Clyde Theatre are close at hand for entertainment! This gorgeous custom home has 1845 sq. ft. and 2 beautiful perennial garden areas; a huge patio as your outdoor living area shaded by a giant Redbud tree. Patio also features 2 large storage/garden sheds. Enter to find a modern, updated kitchen with huge center island, newer stainless appliances, gas stove and custom backsplash with under-cabinet lighting, loads of cupboard space. A lovely large sun-drenched living room overlooking the Courtyard and just steps from the Pool & Clubhouse. A gas fireplace with custom built-ins on either side, one has lighted glass shelves to display your special items. A spacious den with built-in bookcases on either side of window overlooking Japanese maple garden area. Bamboo floor in kitchen area. Upstairs you will find 3 huge bedrooms, 2 have giant walk-in closets. There are 2 full baths and one has a whirlpool tub. New windows and sliding glass doors in 2017. New furnace and A/C in 2022. *Don’t forget about association amenities: Pool, Clubhouse, Courtyard with two large patio areas to entertain friends & neighbors. Maintenance free living at its best. **Mowing, landscaping/snow removal/ dryer vent clean out/sewer flushes and nightly Security guard ++most utilities, including gas heat provided with your monthly maintenance fee and Pet Friendly! Neighborhood features new concrete streets, mature trees, carefully maintained upscale homes and friendly walking sidewalks. Enjoy it!
Closed
Zillow last checked:
Listing updated:
Bought with:
Karah Ellington, RB19000194
CENTURY 21 Bradley Realty, Inc
Source: IRMLS,MLS#: 202431846
Price history
| Date | Event | Price |
|---|---|---|
| 9/23/2024 | Sold | $179,000 |
Source:  IRMLS #202431846 Report a problem IRMLS #202431846 Report a problem | ||
| 8/24/2024 | Pending sale | $179,000 |
Source: IRMLS #202431846 Report a problem | ||
| 8/21/2024 | Listed for sale | $179,000-3.2% |
Source: IRMLS #202431846 Report a problem | ||
| 8/9/2024 | Listing removed | $185,000 |
Source: IRMLS #202418185 Report a problem | ||
| 7/10/2024 | Price change | $185,000-2.6% |
Source: IRMLS #202418185 Report a problem | ||
| 5/30/2024 | Price change | $189,900-2.6% |
Source: IRMLS #202418185 Report a problem | ||
| 5/22/2024 | Listed for sale | $195,000+170.8% |
Source: IRMLS #202418185 Report a problem | ||
| 5/8/2017 | Listing removed | $72,000$39/sqft |
Source: Freistroffer & Associates #201718633 Report a problem | ||
| 5/2/2017 | Listed for sale | $72,000-1.2%$39/sqft |
Source: Freistroffer & Associates #201718633 Report a problem | ||
| 10/13/2016 | Listing removed | $72,900$40/sqft |
Source: Freistroffer & Associates #201631804 Report a problem | ||
| 7/9/2016 | Listed for sale | $72,900$40/sqft |
Source: Freistroffer & Associates #201631804 Report a problem | ||
Nearby homes


Sell for more on Zillow
Get a Zillow Showcase℠ listing at no additional cost and you could sell for .
$185,100
2% more
+$3,702
With Zillow Showcase(estimated)
$188,802
