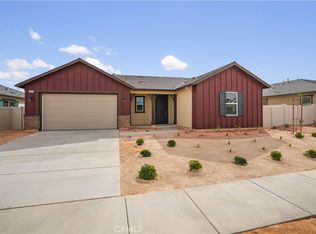
Why wait for new construction when this nearly new home is ready for its next owner? Built in 2024. PAID for SOLAR SYSTEM! This beautifully designed single-story home offers 3 bedrooms, 2 bathrooms and a modern open-concept floor plan designed for comfortable everyday living and entertaining. A charming covered front porch welcomes you inside, where the great room, kitchen and dining area flow seamlessly together, creating a light, open and inviting atmosphere.
The spacious kitchen serves as the heart of the home with a large center island, generous counter space and a walk-in pantry providing plenty of storage. The desirable split-bedroom floor plan offers added privacy, with the secondary bedrooms thoughtfully separated from the primary suite.
Retreat to the spacious primary bedroom featuring a large walk-in closet and private en-suite bathroom with dual sinks, generous vanity space and a separate toilet area. The additional bedrooms provide flexibility for family, guests, a home office or hobby space.
Step outside to an expansive, beautifully landscaped backyard offering plenty of room to relax, entertain, play or simply enjoy the outdoors. With generous usable space, the backyard provides a wonderful extension of the home and is ready to enjoy without the added expense and work of starting a new-construction yard from scratch.
Energy-efficient features include a tankless water heater and smart thermostat. Conveniently located near shopping, dining, recreation and commuter routes and within the Westside Union School District. Nearly new, beautifully maintained, landscaped and move-in ready—without the wait of new construction!
For sale
Listed by: Berkshire Hathaway HomeServices Troth, Realtors • Daniel Levine • Contact: 661-810-2162
$575,000
5609 W Ave #K13, Lancaster, CA 93536
3beds
1,738sqft
Single Family Residence
Built in 2024
7,800 Square Feet Lot
$574,700 Zestimate®
$331/sqft
$-- HOA
What's special
- 23 days
- 266
- 23
Zillow last checked:
Listing updated:
Listed by:
Daniel Levine DRE #01295511 661-810-2162,
Berkshire Hathaway HomeServices Troth, Realtors
Source: CRMLS,MLS#: SR26203079 Originating MLS: California Regional MLS
Originating MLS: California Regional MLSFacts & features
Interior
Bedrooms & bathrooms
- Bedrooms: 3
- Bathrooms: 2
- Full bathrooms: 2
- Main level bathrooms: 2
- Main level bedrooms: 3
Rooms
- Room types: Great Room, Dining Room
Bathroom
- Features: Dual Sinks
Kitchen
- Features: Kitchen Island, Kitchen/Family Room Combo
Heating
- Central
Cooling
- Central Air
Appliances
- Included: Dishwasher, Electric Oven, Electric Range, Disposal, Microwave
- Laundry: Inside, Laundry Room
Features
- Breakfast Bar, Separate/Formal Dining Room, Open Floorplan
- Flooring: Vinyl
- Has fireplace: No
- Fireplace features: None
- Common walls with other units/homes: No Common Walls
Interior area
- Total interior livable area: 1,738 sqft
Video & virtual tour
Property
Parking
- Total spaces: 2
- Parking features: Direct Access, Garage
- Attached garage spaces: 2
Features
- Levels: One
- Stories: 1
- Entry location: 1
- Patio & porch: Concrete
- Pool features: None
- Spa features: None
- Has view: Yes
- View description: Mountain(s)
Lot
- Size: 7,800 Square Feet
- Features: Back Yard, Front Yard, Lawn, Landscaped
Details
- Parcel number: 3204094047
- Special conditions: Standard
Construction
Type & style
- Home type: SingleFamily
- Architectural style: Traditional
- Property subtype: Single Family Residence
Materials
- Stucco
- Foundation: Slab
- Roof: Tile
Condition
- New construction: No
- Year built: 2024
Utilities & green energy
- Sewer: Public Sewer
- Water: Public
Community & HOA
Community
- Features: Curbs, Gutter(s), Street Lights, Sidewalks
Location
- Region: Lancaster
Financial & listing details
- Price per square foot: $331/sqft
- Date on market: 9/21/2026
- Cumulative days on market: 23 days
- Listing terms: Cash,Conventional,FHA,VA Loan
- Road surface type: Paved
Estimated market value
$574,700
$546,000 - $603,000
$3,249/mo
Price history
| Date | Event | Price |
|---|---|---|
| 9/21/2026 | Listed for sale | $575,000$331/sqft |
Source: CRMLS #SR26203079 Report a problem | ||
Public tax history
Tax history is unavailable.
Monthly payment
Est. payment
Payment breakdown
Explore the cost of this home by adjusting the details. Changes won't be saved.Climate risks
Neighborhood: 93536

Similar homes
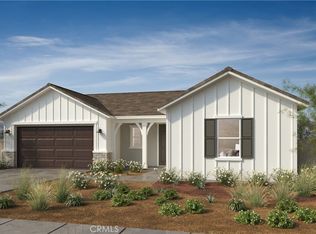
- $575,0003 bd2 ba1.7k sqft5609 W. Ave. K-13, Lancaster, CA 93536For Sale
 MLS ID #26007313, Daniel Levine. GAVAR
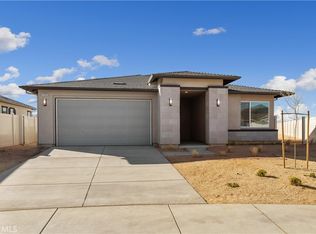
 - $560,0003 bd2 ba1.5k sqft5141 W Avenue K14, Quartz Hill, CA 93536For Sale
 MLS ID #SR26170763, Jose(Joe) Mayol, eXp Realty of California Inc. CRMLS
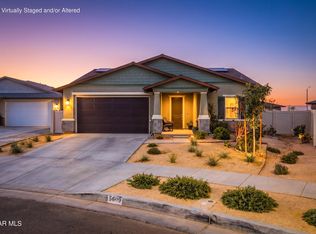
 - $565,0004 bd2 ba1.6k sqft44238 Sedona Way, Lancaster, CA 93536For Sale
 MLS ID #26007816, Robert Cipolloni. GAVAR
 - $549,0004 bd3 ba2.4k sqft42220 Woodstone Ln, Lancaster, CA 93536For Sale
 MLS ID #26006959, Jennifer Gideon. GAVAR
