Welcome to 561 Burgley Ave! This charming 3 bed 2 bath brick cape cod offers a blend of modern updates & effortless main-level living! The expansive covered front porch is an ideal spot for morning coffee or evening relaxation. Stepping through the front door, you enter a cozy living room framed by beautiful hardwood floors that flow throughout the main level. The newly renovated kitchen (2025) comes fully equipped with luxury soft close cabinets & drawers, rich granite countertops, and stainless steel appliances. There are 2 nicely sized bedrooms with oversized closets & freshly updated full bathroom (2025) - complete with new granite-topped vanity & custom tile shower - to round out the first floor for convenient, one-level living. Upstairs, you'll discover a massive 3rd bedroom or flex space ready to adapt to your lifestyle, whether that's a private primary suite, home office, playroom, or family room. This unique space features cathedral wood-paneled ceilings + lots of windows to let in natural light. Head down to the basement to find a large game room area. The finished basement comes with 2nd full bathroom, dedicated laundry area, and utility storage closet. For peace of mind, there is a new sump pump & interior french drain (2026). Outside the yard is large and flat - perfect for outdoor activities, gardening or pets, alongside an oversized driveway with ample space to comfortable park 4+ vehicles. This turnkey home is a must-see! Make it yours today!
For sale
$215,000
561 Burgley Ave, New Kensington, PA 15068
3beds
--sqft
Single Family Residence
Built in 1956
10,402 Square Feet Lot
$211,500 Zestimate®
$--/sqft
$-- HOA
What's special
Utility storage closetNewly renovated kitchenDedicated laundry areaCathedral wood-paneled ceilingsCustom tile showerNew granite-topped vanityRich granite countertops
- 28 days |
- 2,075 |
- 139 |
Likely to sell faster than
Zillow last checked:
Listing updated:
Listed by:
Shannon Madigan 724-933-6300,
RE/MAX SELECT REALTY 724-933-6300
Source: WPMLS,MLS#: 1766362 Originating MLS: West Penn Multi-List
Originating MLS: West Penn Multi-ListFacts & features
Interior
Bedrooms & bathrooms
- Bedrooms: 3
- Bathrooms: 2
- Full bathrooms: 2
Primary bedroom
- Level: Main
- Dimensions: 13x12
Bedroom 2
- Level: Main
- Dimensions: 13x10
Bedroom 3
- Level: Main
- Dimensions: 17x17
Game room
- Level: Basement
- Dimensions: 18x18
Kitchen
- Level: Main
- Dimensions: 13x12
Laundry
- Level: Basement
- Dimensions: 15x10
Living room
- Level: Main
- Dimensions: 16x12
Heating
- Gas
Cooling
- Central Air, Electric
Appliances
- Included: Some Gas Appliances, Dryer, Dishwasher, Microwave, Refrigerator, Stove, Washer
Features
- Flooring: Ceramic Tile, Hardwood, Carpet
- Windows: Multi Pane, Screens
- Basement: Partially Finished,Walk-Out Access
- Number of fireplaces: 1
- Fireplace features: Other
Video & virtual tour
Property
Parking
- Total spaces: 4
- Parking features: Off Street
Features
- Levels: Two
- Stories: 2
- Pool features: None
Lot
- Size: 10,402 Square Feet
- Dimensions: 0.2388
Details
- Parcel number: 1703040045
Construction
Type & style
- Home type: SingleFamily
- Architectural style: Cape Cod,Two Story
- Property subtype: Single Family Residence
Materials
- Brick, Frame
- Roof: Metal
Condition
- Resale
- Year built: 1956
Utilities & green energy
- Sewer: Public Sewer
- Water: Public
Community & HOA
Location
- Region: New Kensington
Financial & listing details
- Tax assessed value: $14,920
- Annual tax amount: $2,614
- Date on market: 7/23/2026
Estimated market value
$211,500
$201,000 - $222,000
$1,620/mo
Price history
| Date | Event | Price |
|---|---|---|
| 7/23/2026 | Listed for sale | $215,000+74.8% |
Source:  WPMLS #1766362 Report a problem WPMLS #1766362 Report a problem | ||
| 7/31/2013 | Sold | $123,000+50.9% |
Source: WPMLS #955355 Report a problem | ||
| 5/4/2004 | Sold | $81,500 |
Source: Public Record Report a problem | ||
Public tax history
| Year | Property taxes | Tax assessment |
|---|---|---|
| 2024 | $2,547 +8.6% | $14,920 |
| 2023 | $2,346 +2.6% | $14,920 |
| 2022 | $2,286 +4.4% | $14,920 |
| 2021 | $2,189 +3.9% | $14,920 |
| 2020 | $2,107 | $14,920 |
| 2019 | $2,107 +3.9% | $14,920 |
| 2018 | $2,028 +3% | $14,920 |
| 2017 | $1,969 +1.9% | $14,920 |
| 2016 | $1,931 | $14,920 |
| 2015 | $1,931 | $14,920 |
| 2014 | $1,931 +1.4% | $14,920 |
| 2013 | $1,904 +1.9% | $14,920 |
| 2012 | $1,869 +0.4% | $14,920 |
| 2011 | $1,861 | $14,920 |
| 2010 | $1,861 +2.5% | $14,920 |
| 2009 | $1,816 +1.2% | $14,920 |
| 2008 | $1,794 +4.2% | $14,920 |
| 2007 | $1,722 +4.3% | $14,920 |
| 2006 | $1,651 +3.8% | $14,920 |
| 2005 | $1,591 +7.5% | $14,920 |
| 2004 | $1,480 +3% | $14,920 |
| 2003 | $1,437 | $14,920 |
| 2002 | $1,437 +5.4% | $14,920 |
| 2000 | $1,363 | $14,920 |
Find assessor info on the county website
Monthly payment
Est. payment
Payment breakdown
Explore the cost of this home by adjusting the details. Changes won't be saved.Climate risks
Neighborhood: 15068
Nearby schools
GreatSchools rating
- 7/10Bon Air Elementary SchoolGrades: K-3Distance: 1.3 mi
- 5/10Charles A Huston Middle SchoolGrades: 6-8Distance: 1.6 mi
- 5/10Burrell High SchoolGrades: 9-12Distance: 1.4 mi
Schools provided by the listing agent
- District: Burrell
Source: WPMLS. This data may not be complete. We recommend contacting the local school district to confirm school assignments for this home.
- $264,100-- bd-- ba-- sqft559 Burgley Ave, Lower Burrell, PA 15068Off Market
- $238,400-- bd-- ba-- sqft567 Burgley Ave, New Kensington, PA 15068Off Market
- $195,1003 bd2 ba1.2k sqft3343 Garvers Ferry Rd, New Kensington, PA 15068Off Market
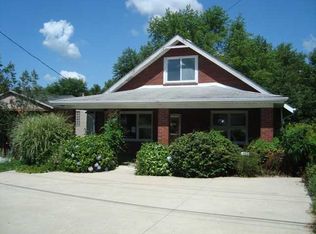
- $233,3003 bd2 ba-- sqft555 Burgley Ave, Lower Burrell, PA 15068Off Market
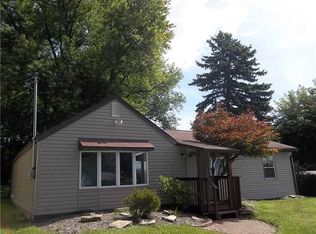
- $10,940-- bd-- ba967 sqft3339 Garvers Ferry Rd, Lower Burrell, PA 15068Off Market
- $213,800-- bd-- ba878 sqft568 Burgley Ave, Lower Burrell, PA 15068Off Market
- $219,700-- bd-- ba1.4k sqft551 Burgley Ave, Lower Burrell, PA 15068Off Market
- $17,990-- bd-- ba1.6k sqft3319 Garvers Ferry Rd, Lower Burrell, PA 15068Off Market
A local agent can set up tours, give advice and negotiate with sellers.
A local lender can help you make sure your offer is ready when you are.
Similar homes
- $179,9003 bd2 ba-- sqft116 Warren Dr, New Kensington, PA 15068For Sale
 MLS ID #1770000, Sharon Reese. WPMLS
 - $219,9003 bd2 ba-- sqft300 Pershing Dr, New Kensington, PA 15068For Sale
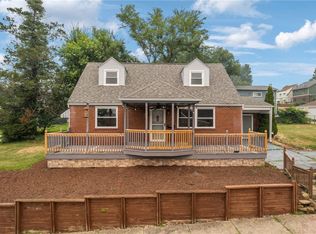 MLS ID #1766063, Chad Reed. WPMLS
 - $210,0003 bd2 ba1.2k sqft139 Booth Rd, Leechburg, PA 15656For Sale
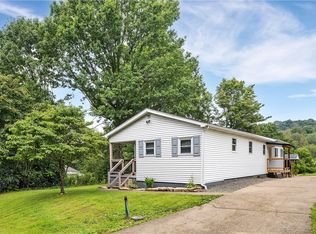 MLS ID #1769357, Nicole D Arduino. WPMLS
 - $215,0002 bd1 ba1k sqft4214 New Texas Rd, Pittsburgh, PA 15239For Sale
 MLS ID #1770171, Michelle Proviano. WPMLS
 - $195,0004 bd3 ba2k sqft254 Ridge Ave, New Kensington, PA 15068For SaleMLS ID #1720172, Carrie Meadows. WPMLS
- $299,0004 bd3 ba1.7k sqft232 Fernledge Dr, New Kensington, PA 15068For SaleMLS ID #1766611, Michelle Miller. WPMLS
- $220,0002 bd1 ba1k sqft541 Sarver Rd, Sarver, PA 16055For SaleMLS ID #1765181, Chelsey Noah-Ziacik. WPMLS
- $250,0003 bd2 ba1k sqft1470 Old Leechburg Rd, Pittsburgh, PA 15239For SaleMLS ID #1765716, John Marzullo. WPMLS
- $200,0003 bd1 ba936 sqft616 Pillow Ave, Cheswick, PA 15024For SaleMLS ID #1769451, Michael Pohlot. WPMLS
- $215,0003 bd2 ba-- sqft148 Idlewood Rd, Pittsburgh, PA 15235For SaleMLS ID #1767211, Pamela Potts. WPMLS
- $214,9003 bd2 ba1.3k sqft223 Montana St, Pittsburgh, PA 15214For SaleMLS ID #1769019, Kristi Stebler. WPMLS
- $225,0003 bd2 ba1k sqft541 Foltz Dr, Verona, PA 15147For SaleMLS ID #1768886, Elaine Yarabinetz. WPMLS
- $159,0003 bd2 ba707 sqft1620 Clark Ln, Natrona Heights, PA 15065For SaleMLS ID #1754049, Deb Reddick. WPMLS
- $195,0005 bd2 ba-- sqft145 Jefferson Ave, Vandergrift, PA 15690For SaleMLS ID #1759761, Michelle Miller. WPMLS
- $220,0003 bd1 ba1.2k sqft133 Phyllis Dr, Pittsburgh, PA 15235For SaleMLS ID #1766339, Shane Kunkle. WPMLS
- $198,2003 bd2 ba1.1k sqft12022 Harvard Dr, Pittsburgh, PA 15235For SaleMLS ID #1766336, Amit Ratchkauskas. WPMLS
- $119,0002 bd1 ba-- sqft330 Braeburn Rd, New Kensington, PA 15068For SaleMLS ID #1744801, Melissa Smith. WPMLS
- $145,0004 bd2 ba-- sqft1711 Arnold St, New Kensington, PA 15068For SaleMLS ID #1750924, Cameron Yockey. WPMLS
- $190,0003 bd1 ba1.2k sqft1060 Old Coal Hollow Rd, Verona, PA 15147For SaleMLS ID #1769752, Courtney Lynn. WPMLS
- $224,9003 bd3 ba1.3k sqft349 Crescent Gardens Dr, Pittsburgh, PA 15235For SaleMLS ID #1766161, Lisa Giacchino. WPMLS
