Beautifully maintained and thoughtfully updated brick rambler in the heart of Bountiful! This charming home features refinished hardwood floors, a bright and inviting living room, an updated kitchen with white cabinetry and stainless steel appliances, and a spacious lower-level family room. The current owners have remodeled the bathrooms and made numerous improvements, including a new furnace, water heater, water softener, and electrical and plumbing updates. Outside, enjoy a beautifully landscaped, fully fenced backyard with mature trees, a covered patio, and a newly installed gate. Stunning mountain views and a wonderful location complete this inviting home! Square footage figures are provided as a courtesy estimate only and were obtained from county records. Buyer is advised to obtain an independent measurement.
For sale
Price cut: $20K (10/29)
$530,000
561 E 1200 N, Bountiful, UT 84010
3beds
1,786sqft
Single Family Residence
Built in 1952
9,583 Square Feet Lot
$525,100 Zestimate®
$297/sqft
$-- HOA
What's special
Covered patioStunning mountain viewsNewly installed gateMature treesRefinished hardwood floorsSpacious lower-level family room
- 28 days
- 1,317
- 197
Zillow last checked:
Listing updated:
Listed by:
David Diehl 801-750-5666,
Equity Real Estate (Advantage),
Angela Crane 801-330-0104,
Equity Real Estate (Advantage)
Source: UtahRealEstate.com,MLS#: 2192846
Facts & features
Interior
Bedrooms & bathrooms
- Bedrooms: 3
- Bathrooms: 2
- Full bathrooms: 2
- Main level bedrooms: 2
Rooms
- Room types: Updated Kitchen
Heating
- Forced Air, Central
Cooling
- Central Air
Appliances
- Included: Refrigerator, Disposal, Free-Standing Range
- Laundry: Laundry Chute
Features
- Walk-In Closet(s)
- Flooring: Carpet, Hardwood, Laminate, Tile
- Windows: Blinds
- Basement: Full
- Has fireplace: No
Interior area
- Total structure area: 1,786
- Total interior livable area: 1,786 sqft
- Finished area above ground: 893
- Finished area below ground: 893
Property
Parking
- Total spaces: 1
- Parking features: Garage
- Garage spaces: 1
Features
- Stories: 2
- Patio & porch: Covered, Covered Patio
- Fencing: Partial
- Has view: Yes
- View description: Mountain(s)
Lot
- Size: 9,583 Square Feet
- Features: Sprinkler: Auto-Part
- Topography: Terrain
- Residential vegetation: Landscaping: Full, Mature Trees
Details
- Parcel number: 020830013
- Zoning: R-4
- Zoning description: Single-Family
Construction
Type & style
- Home type: SingleFamily
- Architectural style: Rambler/Ranch
- Property subtype: Single Family Residence
Materials
- Brick
- Roof: Asphalt
Condition
- Blt./Standing
- New construction: No
- Year built: 1952
- Major remodel year: 2018
Utilities & green energy
- Sewer: Public Sewer, Sewer: Public
- Water: Culinary, Irrigation: Pressure
- Utilities for property: Natural Gas Connected, Electricity Connected, Sewer Connected, Water Connected
Community & HOA
Community
- Subdivision: Crestwood Sub
HOA
- Has HOA: No
Location
- Region: Bountiful
Financial & listing details
- Price per square foot: $297/sqft
- Tax assessed value: $451,000
- Annual tax amount: $2,763
- Date on market: 10/23/2026
- Listing terms: Cash,Conventional,FHA,VA Loan
- Inclusions: Refrigerator
- Acres allowed for irrigation: 0
- Electric utility on property: Yes
Estimated market value
$525,100
$499,000 - $551,000
$2,508/mo
Price history
| Date | Event | Price |
|---|---|---|
| 10/29/2026 | Price change | $530,000-3.6%$297/sqft |
Source:  UtahRealEstate.com #2192846 Report a problem | ||
| 10/23/2026 | Listed for sale | $550,000+14.6%$308/sqft |
Source: UtahRealEstate.com #2192846 Report a problem | ||
| 11/19/2021 | Price change | $480,000+3.2%$269/sqft |
Source: UtahRealEstate.com #1779730 Report a problem | ||
| 11/12/2021 | Listed for sale | $465,000$260/sqft |
Source: UtahRealEstate.com #1779730 Report a problem | ||
| 1/27/2005 | Sold | -- |
Source: Public Record Report a problem | ||
Public tax history
| Year | Property taxes | Tax assessment |
|---|---|---|
| 2025 | $2,762 +5.7% | $451,000 +1.6% |
| 2024 | $2,613 +3.6% | $444,000 +3.7% |
| 2023 | $2,523 -5.9% | $428,000 -5.9% |
| 2022 | $2,681 +28.3% | $455,000 +54.2% |
| 2021 | $2,090 +13.4% | $295,000 +13.5% |
| 2020 | $1,842 +7.4% | $260,000 +1.2% |
| 2019 | $1,715 | $257,000 +10.8% |
| 2018 | $1,715 +15.2% | $232,000 +112.7% |
| 2016 | $1,488 | $109,065 +6.5% |
| 2015 | $1,488 +3.7% | $102,410 +0.1% |
| 2014 | $1,436 | $102,348 +4.8% |
| 2013 | $1,436 -1.9% | $97,633 +2.2% |
| 2012 | $1,463 +0.5% | $95,568 |
| 2011 | $1,455 +6.6% | $95,568 -4% |
| 2010 | $1,365 +12.2% | $99,550 +4.1% |
| 2009 | $1,217 +0.7% | $95,618 -5% |
| 2008 | $1,208 -4.6% | $100,650 |
| 2007 | $1,266 +30.9% | $100,650 +33.6% |
| 2006 | $967 +0.7% | $75,330 +7.6% |
| 2005 | $961 | $70,020 |
| 2004 | -- | $70,020 |
| 2003 | $925 +4.1% | $70,020 |
| 2002 | $889 +0.2% | $70,020 |
| 2001 | $888 -1.5% | $70,020 |
| 2000 | $901 | $70,020 |
Find assessor info on the county website
Monthly payment
Est. payment
Payment breakdown
Explore the cost of this home by adjusting the details. Changes won't be saved.Climate risks
Neighborhood: 84010
Nearby schools
Schools provided by the listing agent
- Elementary: Tolman
- Middle: Centerville
- High: Viewmont
- District: Davis
Source: UtahRealEstate.com. This data may not be complete. We recommend contacting the local school district to confirm school assignments for this home.
Similar homes
- $515,0004 bd2 ba2k sqft197 E 800 N, Bountiful, UT 84010For Sale
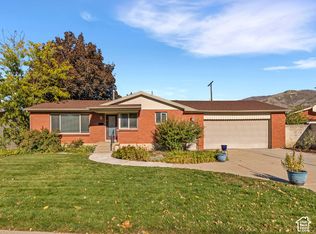
 MLS ID #2193479, Linda S. Mandrow, Coldwell Banker Realty (Union Heights). UtahRealEstate.com
- $539,9004 bd2 ba2k sqft806 E 650 S, Centerville, UT 84014For Sale
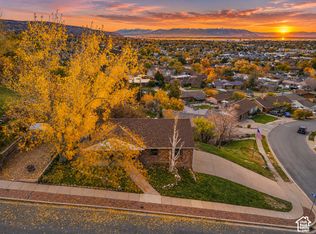 MLS ID #2196888, Rick Robinson, Presidio Real Estate (River Heights). UtahRealEstate.com
- $490,0002 bd2 ba1.4k sqft505 E 900 N, Bountiful, UT 84010For Sale
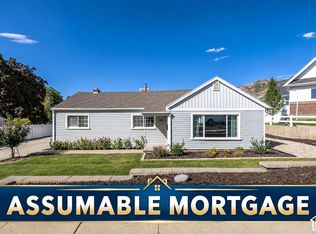 MLS ID #2185203, Rodney J Medeiros, Equity Real Estate (Select). UtahRealEstate.com
- $479,9003 bd2 ba1.9k sqft248 E 1100 S, Bountiful, UT 84010For Sale
 MLS ID #2196292, Patrea Marolf, KW South Valley Keller Williams. UtahRealEstate.com
- $475,0003 bd1 ba1.9k sqft245 E 200 N, Bountiful, UT 84010For SaleMLS ID #2195846, Jessica Warner, Real Broker, LLC. UtahRealEstate.com
- $510,0003 bd2 ba2k sqft378 W 200 S, Bountiful, UT 84010For SaleMLS ID #2161359, Kambria Davis, Unity Group Real Estate LLC. UtahRealEstate.com
- $485,0003 bd2 ba2.3k sqft341 E 200 S, Bountiful, UT 84010For SaleMLS ID #2191188, Brett Butler, Berkshire Hathaway HomeServices Utah Properties (Salt Lake). UtahRealEstate.com
- $489,9004 bd2 ba2.1k sqft235 W 1400 N, Bountiful, UT 84010For SaleMLS ID #2177240, Scott L Oldroyd, Equity Real Estate (Results). UtahRealEstate.com
- $475,0003 bd1 ba2.1k sqft117 E Center St, Bountiful, UT 84010For SaleMLS ID #2192979, Cindy DeHart, Deluxe Utah Real Estate (North). UtahRealEstate.com
- $539,9004 bd3 ba2k sqft2928 S Davis Blvd, Bountiful, UT 84010For SaleMLS ID #2185000, Nelson Pesantes, Equity Real Estate (Solid). UtahRealEstate.com
- $529,9004 bd2 ba2.6k sqft2512 S 150 W, Bountiful, UT 84010For SaleMLS ID #2155855, McCall Hicken, Real Broker, LLC. UtahRealEstate.com
- $514,9004 bd2 ba2.3k sqft1360 S 100 E, Bountiful, UT 84010For SaleMLS ID #2186290, Troy Burnett, Utah House Pros. UtahRealEstate.com
- $495,0005 bd2 ba2.5k sqft935 N 325 W, Bountiful, UT 84010For SaleMLS ID #2188896, Jeremy R Leger, Century 21 Everest. UtahRealEstate.com
- $459,0005 bd2 ba2.2k sqft272 E 1400 N, Bountiful, UT 84010For SaleMLS ID #2167455, Heather L Smith, Equity Real Estate (Select). UtahRealEstate.com
- $450,0003 bd2 ba1.2k sqft264 W 1000th St N, Bountiful, UT 84010For SaleMLS ID #2189565, Scott A. White, RIBITT, INC. UtahRealEstate.com
- $619,0004 bd3 ba2.1k sqft60 S 700 E, Bountiful, UT 84010For SaleMLS ID #2189493, Bryce Anderson, Intermountain Properties. UtahRealEstate.com
- $479,9005 bd2 ba2.2k sqft387 W 2600 S, Bountiful, UT 84010For SaleMLS ID #2193831, Chad Buttars, Utah Executive Real Estate LC. UtahRealEstate.com
- $595,0004 bd1 ba2.2k sqft615 Millcreek Way, Bountiful, UT 84010For SaleMLS ID #2193296, Joseph Hollingshead, KW Success Keller Williams Realty. UtahRealEstate.com
