Excellent opportunity to own this spacious one family home! This charming property features a beautiful kitchen with granite countertops, generous living space, and a lovely patio that's perfect for relaxing or entertaining. Whether you're a first-time homebuyer, growing family, or simply looking for a place to make your own, this home offers comfort, charm, and great potential.Conveniently located near parks, shopping, restaurants, schools, major highways, and public transportation, you'll enjoy easy access to everything you need. Don't miss this wonderful opportunity to make this house your dream home!
Under contract
$465,000
561 Neville St, Perth Amboy, NJ 08861
2beds
1,145sqft
Single Family Residence
Built in 1929
2,500 Square Feet Lot
$409,700 Zestimate®
$406/sqft
$-- HOA
What's special
Generous living space
- 71 days
- 48
- 0
Zillow last checked:
Listing updated:
Listed by:
ENRIQUE HERNANDEZ 732-442-1400,
PETRA BEST REALTY LLC
Source: All Jersey MLS,MLS#: 2701901R
Facts & features
Interior
Bedrooms & bathrooms
- Bedrooms: 2
- Bathrooms: 2
- Full bathrooms: 1
- 1/2 bathrooms: 1
Dining room
- Features: Formal Dining Room
Kitchen
- Features: Granite/Corian Countertops, Kitchen Island, Eat-in Kitchen
Basement
- Area: 0
Heating
- Radiators-Hot Water
Cooling
- Window Unit(s)
Appliances
- Included: Range, Gas Water Heater
Features
- Kitchen, Bath Half, Living Room, Dining Room, 2 Bedrooms, Bath Main, Attic, Den
- Flooring: Ceramic Tile, Wood
- Basement: Finished, Bath Full, Recreation Room
- Has fireplace: No
Interior area
- Total structure area: 1,145
- Total interior livable area: 1,145 sqft
Video & virtual tour
Property
Parking
- Parking features: Common, See Remarks
- Has uncovered spaces: Yes
Features
- Levels: Two
- Stories: 2
- Patio & porch: Patio
- Exterior features: Patio, Fencing/Wall, Greenhouse Type Room, Yard
- Fencing: Fencing/Wall
Lot
- Size: 2,500 Square Feet
- Dimensions: 100.00 x 25.00
- Features: Near Public Transit
Details
- Additional structures: Greenhouse
- Parcel number: 1600195000000031
- Zoning: R-50
Construction
Type & style
- Home type: SingleFamily
- Architectural style: Colonial
- Property subtype: Single Family Residence
Materials
- Roof: Asphalt
Condition
- Year built: 1929
Utilities & green energy
- Gas: Natural Gas
- Sewer: Public Sewer
- Water: Public
- Utilities for property: Underground Utilities
Community & HOA
Location
- Region: Perth Amboy
Financial & listing details
- Price per square foot: $406/sqft
- Tax assessed value: $192,900
- Annual tax amount: $6,130
- Date on market: 7/31/2026
- Ownership: Fee Simple
Estimated market value
$409,700
$361,000 - $459,000
$2,789/mo
Price history
| Date | Event | Price |
|---|---|---|
| 9/11/2026 | Contingent | $465,000$406/sqft |
Source:  All Jersey MLS #2701901R Report a problem All Jersey MLS #2701901R Report a problem | ||
| 7/31/2026 | Listed for sale | $465,000+157%$406/sqft |
Source: All Jersey MLS #2701901R Report a problem | ||
| 7/31/2025 | Sold | $180,943+29.2%$158/sqft |
Source: Public Record Report a problem | ||
| 6/6/2025 | Sold | $140,079-58.7%$122/sqft |
Source: Public Record Report a problem | ||
| 11/15/2022 | Listing removed | -- |
Source: All Jersey MLS #2302392R Report a problem | ||
| 9/13/2022 | Contingent | $339,000$296/sqft |
Source: All Jersey MLS #2302392R Report a problem | ||
| 8/17/2022 | Listed for sale | $339,000+47.4%$296/sqft |
Source: All Jersey MLS #2302392R Report a problem | ||
| 8/23/2018 | Sold | $230,000+2.2%$201/sqft |
Source: Public Record Report a problem | ||
| 6/29/2018 | Pending sale | $225,000$197/sqft |
Source: PETRA BEST REALTY LLC #1827789 Report a problem | ||
| 6/21/2018 | Listed for sale | $225,000$197/sqft |
Source: PETRA BEST REALTY LLC #1827789 Report a problem | ||
Public tax history
| Year | Property taxes | Tax assessment |
|---|---|---|
| 2025 | $5,820 | $192,900 |
| 2024 | $5,820 +0.2% | $192,900 |
| 2023 | $5,808 +1.2% | $192,900 |
| 2022 | $5,739 -0.1% | $192,900 |
| 2021 | $5,746 +0% | $192,900 |
| 2020 | $5,745 +0.5% | $192,900 |
| 2019 | $5,716 | $192,900 |
| 2018 | $5,716 +2.9% | $192,900 |
| 2017 | $5,556 -0.7% | $192,900 |
| 2016 | $5,594 +4% | $192,900 |
| 2015 | $5,379 +3% | $192,900 |
| 2014 | $5,223 -14% | $192,900 |
| 2013 | $6,072 +1% | $192,900 -18.2% |
| 2012 | $6,013 +8.3% | $235,900 |
| 2011 | $5,553 +3.8% | $235,900 |
| 2010 | $5,348 +9.5% | $235,900 |
| 2009 | $4,886 | $235,900 |
| 2008 | -- | $235,900 |
| 2007 | $8,468 +1.2% | $235,900 +141.7% |
| 2006 | $8,366 +1.3% | $97,600 |
| 2005 | $8,255 +899.9% | $97,600 |
| 2004 | $826 | $97,600 |
| 2003 | -- | $97,600 |
| 2002 | -- | $97,600 |
| 2001 | -- | $97,600 |
Find assessor info on the county website
Monthly payment
Est. payment
Payment breakdown
Explore the cost of this home by adjusting the details. Changes won't be saved.Climate risks
Neighborhood: Chickentown
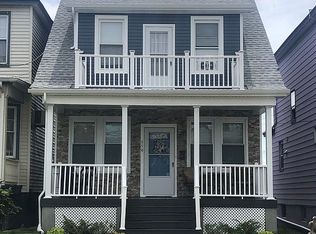
Similar homes
- $399,9004 bd2 ba1.2k sqft493 Miller St, Perth Amboy, NJ 08861For Sale
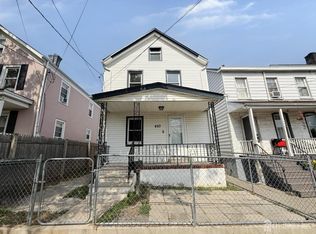
 MLS ID #2702787R, THOMAS MARCOTRIGIANO. All Jersey MLS
 - $439,9003 bd3 ba1.6k sqft344 High St, Perth Amboy, NJ 08861For Sale
 MLS ID #2617862R, SILVIO GONZALEZ. All Jersey MLS
 - $615,0004 bd2 ba1.5k sqft694 Johnstone St, Perth Amboy, NJ 08861For Sale
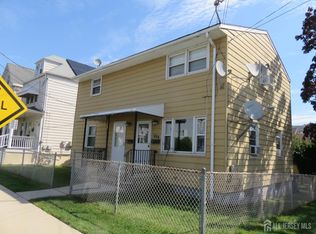 MLS ID #2704169R, ENRIQUE HERNANDEZ. All Jersey MLS
 - $399,0002 bd2 ba1k sqft452 Crows Mill Rd, Fords, NJ 08863For Sale
 MLS ID #2703884R, SAGHIR AHMED. All Jersey MLS
 - $449,0003 bd2 ba1.1k sqft148 Stockton St, South Amboy, NJ 08879For SaleMLS ID #2700497R, MICHELE BABINO. All Jersey MLS
- $415,0002 bd1 ba1k sqft241 Walnut St, South Amboy, NJ 08879For SaleMLS ID #2616305R, KATHLEEN BONCZEK. All Jersey MLS
- $450,0004 bd2 ba1.4k sqft687 Somerset St, Somerset, NJ 08873For SaleMLS ID #2705656R, ENRIQUE HERNANDEZ. All Jersey MLS
- $545,0002 bd1 ba1.2k sqft4 Wilbur Ter, Sayreville, NJ 08872For SaleMLS ID #2704615R, ROSANNA MOQUETE. All Jersey MLS
- $488,9993 bd2 ba1.4k sqft1420 Church St, Rahway, NJ 07065For SaleMLS ID #2704236R, MIKEL CALLENDER. All Jersey MLS
- $480,0003 bd2 ba1.6k sqft109 John St, South Amboy, NJ 08879For SaleMLS ID #2612550R, RYAN KNAB. All Jersey MLS
- $447,0003 bd2 ba1.4k sqft1170 Broad St, Rahway, NJ 07065For SaleMLS ID #2700044R, ELIZABETH HANCO DERAS. All Jersey MLS
- $450,0003 bd2 ba1.1k sqft1142 Woodmere Dr, Keyport, NJ 07735For SaleMLS ID #2704653R, CAROL FERETICH. All Jersey MLS
- $284,0002 bd2 ba1.1k sqft1002 Hidden Village Dr, Perth Amboy, NJ 08861For SaleMLS ID #2615090R, ELVIS COLLADO. All Jersey MLS
- $489,9003 bd2 ba1.1k sqft433 S 8th Ave, Highland Park, NJ 08904For SaleMLS ID #2700758R, YOLANDA FOY. All Jersey MLS
- $420,0003 bd1 ba1.3k sqft105 N 2nd Ave, Highland Park, NJ 08904For SaleMLS ID #2702492R, PAMELA ZDANOWICZ. All Jersey MLS
- $545,0004 bd2 ba850 sqft215 Summit Ave, Fords, NJ 08863For SaleMLS ID #2615001R, INDIRA MARINE. All Jersey MLS
- $385,0003 bd2 ba1.3k sqft288 Conover St, South Amboy, NJ 08879For SaleMLS ID #2616038R, MICHAEL MATTHEWS. All Jersey MLS
- $499,9503 bd3 ba1.6k sqft163 2nd St, Keyport, NJ 07735For SaleMLS ID #2704640R, ROBERT SHALOO. All Jersey MLS
- $434,0003 bd2 ba1.1k sqft979 W 4th St, Plainfield, NJ 07063For SaleMLS ID #2704215R, GURJEET SINGH. All Jersey MLS
- $479,0002 bd2 ba1.2k sqft605 Timber Oaks Rd, Edison, NJ 08820For SaleMLS ID #2617552R, NYDIA VERGARA. All Jersey MLS
