Skip main navigation
Off market
  • Price Unknown

    561 Parkview Cres, Cambridge, ON N3H 4Z9

    3beds
    Townhouse
    Built in 1974
    -- sqft lot
    $-- Zestimate®
    C$--/sqft
    C$2,095 Estimated rent

    Home value

    Not available

    Estimated sales range

    Not available

    Not available

    Loading
    Loading...

    Owner options

    List your home for rent

    C$2,095/mo

    Rent Zestimate®

    Find your next renter with Zillow Rental Manager. Plus, with online applications, you can quickly screen prospective tenants – for free.

    Learn more

    C$2,095/mo

    Rent Zestimate®

    Refinance and save

    Refinancing to a lower rate could help reduce your monthly payments and save thousands over the life of the loan.

    See today's rates

    Explore your selling options

    Work with a Zillow partner agent

    Leverage their expertise and Zillow's premium Showcase listings to get your home seen by more buyers.

    Get started

    List with your own agent

    Get your home in front of millions of buyers by listing it on Zillow.

    Learn how to do it

    Sell it yourself

    Take full control of how buyers see your home on Zillow by listing For Sale by Owner (FSBO).

    List your home

    What's special

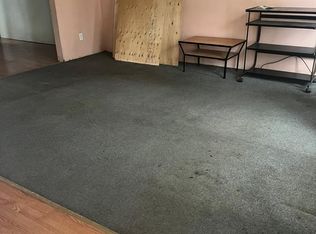
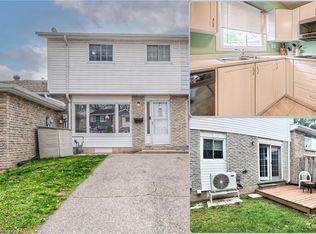
    WELCOME TO YOUR NEW HOME! This charming 3 bedroom townhome is perfect for First-time home-buyers or investors alike. A perfect location with great HWY 401 access is ideal for commuters. Plenty of amenities nearby and walking distance to the local public elementary school. As you approach, you'll notice the newly redone siding and gardens giving the exterior fantastic curb appeal. Inside you'll appreciate updates galore. The updated front window allows plenty of light into the entire freshly painted main floor. Luxury vinyl plank flooring takes you through to the separate dining room and spacious, updated, white kitchen. Outside you'll appreciate a private back patio with shed for extra storage with no back neighbours to be seen. Back inside as you head upstairs, you'll notice new carpets leading up to 3 spacious bedrooms and a renovated main bathroom. The large primary bedroom even has a lovely balcony to enjoy your morning cup of coffee on. In the basement you'll enjoy yet another room for a gym, the kids' toy area, or media room. And there is still plenty of storage under the stairs and behind the furnace. This property won't disappoint and it's priced to sell! Book your showing today!

    This property is not currently displayed as for sale or rent on Zillow. This may be different from what's on other websites or public sources.
    Facts & features

    Interior

    Bedrooms & bathrooms
    • Bedrooms: 3
    • Bathrooms: 1
    • Full bathrooms: 1
    Appliances
    • Laundry: In-Suite
    Features
    • Water Softener

    Property

    Details
    • Additional structures: Shed
    • Parcel number: 226510294

    Construction

    Type & style
    • Home type: Townhouse
    • Architectural style: 2 Storey
    Condition
    • Year built: 1974

    Utilities & green energy

    • Sewer: Sewer (Municipal)

    Community & HOA

    Location
    • Region: Cambridge

    Price history

    Price history is unavailable.

    Public tax history

    Tax history is unavailable.

    Neighborhood: Preston Heights

    Nearby schools

    GreatSchools rating

    No schools nearby

    We couldn't find any schools near this home.

    Schools provided by the listing agent
    • Elementary: JK-8 St. Joseph/ JK-6 Parkway/ 7-8 William G. Davi
    • High: St. Benedict/ Preston Heights

    Source: The MLS. This data may not be complete. We recommend contacting the local school district to confirm school assignments for this home.