Skip main navigation
Closed
  • $551,400

    5610 Eastside Hwy, Stevensville, MT 59870

    3beds
    1,484sqft
    Single Family Residence
    Built in 1979
    1.33 Acres Lot
    $551,400 Zestimate®
    $372/sqft
    $2,243 Estimated rent

    Home value

    $551,400

    $524,000 - $579,000

    $2,243/mo

    Zestimate® history
    Loading
    Loading...

    Owner options

    List your home for rent

    $2,243/mo

    Rent Zestimate®

    Find your next renter with Zillow Rental Manager. Plus, with online applications, you can quickly screen prospective tenants – for free.

    Learn more

    $2,243/mo

    Rent Zestimate®

    Refinance and save

    $2,575/mo

    Est. payment

    Refinancing to a lower rate could help reduce your monthly payments and save thousands over the life of the loan.

    See today's rates

    $2,575/mo

    Est. payment

    Explore your selling options

    Work with a Zillow partner agent

    Leverage their expertise and Zillow's premium Showcase listings to get your home seen by more buyers.

    Get started

    List with your own agent

    Get your home in front of millions of buyers by listing it on Zillow.

    Learn how to do it

    Sell it yourself

    Take full control of how buyers see your home on Zillow by listing For Sale by Owner (FSBO).

    List your home

    What's special

    Built in barAmple cupboard storageMaster bedroomGreat closet spaceEat-in kitchenNew flooringCovered patio

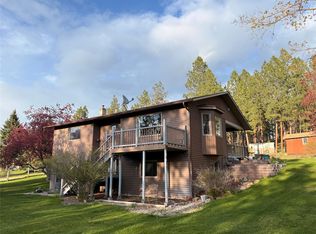
    Enjoy the breathtaking Bitterroot Mountain views from this 1.45 acre property that is perfect for entertaining your guests. The 1,484 Sq. Ft. single level home offers lots of space with 3 bedrooms and 2 bathrooms. You will certainly find solace in the master bedroom which comes with great closet space and a lovely private bathroom. Both the shared and en-suite bathrooms are generous in size and boast a sink, toilet, and tub/shower. You will love the eat-in kitchen that truly sets the tone for relaxed living; featuring ample cupboard storage, new flooring and a built in coffee bar. Adjacent to this is the living room offering the perfect place to relax and host guests. The home has an attached 2 car garage with a workshop area and extra storage room inside. Outside on the covered patio is more seating and a built in bar your guests will surely enjoy. The backyard is fenced and has multiple outbuildings for extra storage.

    This property is not currently displayed as for sale or rent on Zillow. This may be different from what's on other websites or public sources.

    Zillow last checked:

    Listing updated:

    Listed by:

    Jani Summers 406-369-1126,

    Engel & Völkers Western Frontier - Hamilton

    Bought with:

    Gregory M Hamilton, RRE-BRO-LIC-1487

    Berkshire Hathaway HomeServices - Missoula

    Source: MRMLS,MLS#: 30006089MLS Logo

    Facts & features

    Interior

    Bedrooms & bathrooms
    • Bedrooms: 3
    • Bathrooms: 2
    • Full bathrooms: 1
    • 1/2 bathrooms: 1
    Heating
    • Forced Air, Gas
    Cooling
    • Central Air
    Appliances
    • Included: Dishwasher, Oven, Refrigerator
    • Laundry: Inside
    Features
    • Built-in Features
    • Basement: Crawl Space
    • Has fireplace: No
    Interior area
    • Total interior livable area: 1,484 sqft
    • Finished area below ground: 0

    Property

    Parking
    • Total spaces: 2
    • Parking features: Driveway, Garage, On Site, RV Access/Parking
    • Attached garage spaces: 2
    Features
    • Levels: One
    • Stories: 1
    • Patio & porch: Rear Porch, Covered
    • Exterior features: Fire Pit, Other
    • Fencing: Chain Link,Partial
    • Has view: Yes
    • View description: Mountain(s)
    Lot
    • Size: 1.33 Acres
    • Features: Corners Marked, Front Yard, Landscaped
    Details
    • Additional structures: Outbuilding, Shed(s)
    • Parcel number: 13187019401200000
    • Zoning: See Remarks
    • Zoning description: Unknown
    • Special conditions: Standard

    Construction

    Type & style
    • Home type: SingleFamily
    • Architectural style: Ranch
    • Property subtype: Single Family Residence
    Materials
    • Foundation: Poured
    • Roof: Composition
    Condition
    • Updated/Remodeled
    • New construction: No
    • Year built: 1979

    Utilities & green energy

    • Sewer: Septic Tank
    • Water: Well
    • Utilities for property: Electricity Connected, Natural Gas Connected

    Community & HOA

    Community
    • Subdivision: Vernon Ranchetts No 2
    HOA
    • Has HOA: No
    Location
    • Region: Stevensville

    Financial & listing details

    • Price per square foot: $372/sqft
    • Tax assessed value: $539,500
    • Annual tax amount: $1,889
    • Date on market: 6/5/2023
    • Listing agreement: Exclusive Right To Sell
    • Listing terms: Cash
    • Road surface type: Asphalt

    Price history

    DateEventPrice
    8/15/2023Sold--
    Source: MRMLS #30006089 Report a problem
    7/11/2023Pending sale$519,900$350/sqft
    Source: Engel & Volkers #30006089 Report a problem
    7/8/2023Listed for sale$519,900$350/sqft
    Source: Engel & Volkers #30006089 Report a problem
    7/8/2023Pending sale$519,900$350/sqft
    Source: Engel & Volkers #30006089 Report a problem
    6/5/2023Listed for sale$519,900$350/sqft
    Source: MRMLS #30006089 Report a problem
    6/29/2012Sold--
    Source: MRMLS #20122256 Report a problem

    Public tax history

    YearProperty taxesTax assessment
    2025$2,380 +12.5%$539,500 +47.1%
    2024$2,115 +1.7%$366,700
    2023$2,080 +15.2%$366,700 +45.1%
    2022$1,806 +6.6%$252,800
    2021$1,695 -9.1%$252,800 +2.8%
    2020$1,864 +3.3%$246,000
    2019$1,805 +21.4%$246,000 +26.9%
    2018$1,487 +0.8%$193,800
    2017$1,475 +5.9%$193,800 +4.1%
    2016$1,393 -1.4%$186,200
    2015$1,413 +3.6%$186,200 +73.2%
    2014$1,364 +5.5%$107,484 +4.2%
    2013$1,292 -1%$103,172 +4.8%
    2012$1,306 $98,474
    2011-- --
    2010-- --
    2009-- --
    2008-- $122,000
    2007-- $122,000
    2006-- $122,000
    2005-- $122,000
    2004-- $122,000
    2003-- $122,000 +4.8%
    2002-- $116,400
    2000-- $116,400
    Find assessor info on the county website

    Neighborhood: 59870

    Nearby schools

    GreatSchools rating
    Get pre-qualified for a loan
    At Zillow Home Loans, we can pre-qualify you in as little as 5 minutes with no impact to your credit score.

    An equal housing lender. NMLS #10287.