Skip main navigation
Off market
  • $575,900

    5610 Jessica Ln W, Powell, OH 43065

    3beds
    2,545sqft
    SingleFamily
    Built in 2021
    -- sqft lot
    $575,900 Zestimate®
    $226/sqft
    $3,384 Estimated rent

    Home value

    $575,900

    $547,000 - $605,000

    $3,384/mo

    Zestimate® history
    Loading
    Loading...

    Owner options

    List your home for rent

    $3,384/mo

    Rent Zestimate®

    Find your next renter with Zillow Rental Manager. Plus, with online applications, you can quickly screen prospective tenants – for free.

    Learn more

    $3,384/mo

    Rent Zestimate®

    Refinance and save

    $3,856/mo

    Est. payment

    Refinancing to a lower rate could help reduce your monthly payments and save thousands over the life of the loan.

    See today's rates

    $3,856/mo

    Est. payment

    Explore your selling options

    Work with a Zillow partner agent

    Leverage their expertise and Zillow's premium Showcase listings to get your home seen by more buyers.

    Get started

    List with your own agent

    Get your home in front of millions of buyers by listing it on Zillow.

    Learn how to do it

    Sell it yourself

    Take full control of how buyers see your home on Zillow by listing For Sale by Owner (FSBO).

    List your home

    What's special

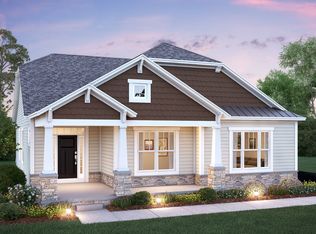
    Welcome to 5610 Jessica Lane! This 2,545 square foot home comes with 3 bedrooms, 3 bathrooms, and a private home office.  Step through the front door from the covered front porch and admire the medium-colored wood flooring spanning to the rear of the home. This open-concept design creates the perfect entertaining space.  Check out the stunning kitchen with 42-inch light perimeter cabinets and dark island cabinets. For more storage, the large corner walk-in pantry will meet your needs. The white quartz countertops, tan tile backsplash, and built-in stainless steel appliances elevate this space.  The great room is perfect for gathering around the charming corner fireplace to watch your favorite movie. Open up the retractable 12' sliding glass doors and step onto your screened-in back porch for a relaxing evening. Let your dog out in the fenced-in backyard and play a game of fetch.  Inside, find the garage entry through the laundry room. This laundry room comes with plenty of storage from the grey cabinets around the sink. Just outside of the laundry room is a guest bedroom and bathroom. This bathroom comes with tile flooring, a rich cabinet vanity, and a white subway tile in the shower/tub duo.  The front of the house is a spacious home office and a hallway leading to the upstairs bonus room and serene owner's suite. Upstairs notice the large space that caters to your needs. A closet and full bathro...

    This property is off market, which means it's not currently listed for sale or rent on Zillow. This may be different from what's available on other websites or public sources.
    Facts & features

    Interior

    Bedrooms & bathrooms
    • Bedrooms: 3
    • Bathrooms: 3
    • Full bathrooms: 3
    Heating
    • Baseboard
    Cooling
    • Central
    Features
    • Has fireplace: Yes
    Interior area
    • Total interior livable area: 2,545 sqft

    Property

    Parking
    • Total spaces: 2
    • Parking features: Garage - Attached
    Features
    • Exterior features: Other, Stone
    Details
    • Parcel number: 41934002016504

    Construction

    Type & style
    • Home type: SingleFamily
    • Architectural style: Conventional
    Materials
    • masonry
    Condition
    • New construction: No
    • Year built: 2021

    Community & HOA

    Location
    • Region: Powell

    Financial & listing details

    • Price per square foot: $226/sqft
    • Tax assessed value: $578,500
    • Annual tax amount: $13,291

    Price history

    DateEventPrice
    12/6/2021Sold$508,500+1.5%$200/sqft
    Source: Public Record Report a problem
    7/27/2021Listing removed--
    Source: M/I Homes Report a problem
    7/24/2021Pending sale$500,940$197/sqft
    Source: M/I Homes Report a problem
    6/2/2021Price change$500,940+2%$197/sqft
    Source: M/I Homes Report a problem
    5/29/2021Price change$490,940+1.5%$193/sqft
    Source: M/I Homes Report a problem
    5/25/2021Price change$483,580+1%$190/sqft
    Source: M/I Homes Report a problem
    5/22/2021Price change$478,580+1.1%$188/sqft
    Source: M/I Homes Report a problem
    5/18/2021Price change$473,580+1.1%$186/sqft
    Source: M/I Homes Report a problem
    3/12/2021Listed for sale$468,580$184/sqft
    Source: M/I Homes Report a problem

    Public tax history

    YearProperty taxesTax assessment
    2025$13,291 +4.5%$202,480
    2024$12,721 +1.7%$202,480
    2023$12,511 +18.4%$202,480 +53.7%
    2022$10,564 $131,740
    2021-- --
    Find assessor info on the county website

    Neighborhood: 43065

    Nearby schools

    GreatSchools rating
    Schools provided by the listing agent
    • District: Olentangy Local

    Source: The MLS. This data may not be complete. We recommend contacting the local school district to confirm school assignments for this home.

    Get a cash offer in 3 minutes
    Find out how much your home could sell for in as little as 3 minutes with a no-obligation cash offer.
    Estimated market value
    $575,900
    Get a cash offer in 3 minutes
    Find out how much your home could sell for in as little as 3 minutes with a no-obligation cash offer.
    Estimated market value
    $575,900