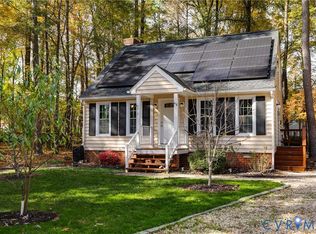
Welcome to 5610 Southern Pine Dr., a beautifully maintained 2-bedroom, 2-bathroom Cape Cod home nestled in one of Richmond's most desirable areas. This charming residence offers the perfect blend of comfort and convenience. Enjoy the tranquility of a quiet, well-maintained neighborhood with easy access to Powhite Parkway and The Nickle Bridge, making it ideal for commuters and those seeking a peaceful retreat close to city amenities. Savor the local flavor with popular nearby restaurants and bars such as O'Toole's Restaurant and Pub, Little Nickel, and The Veil Brewing Co., all just minutes away. Additionally, Chippenham Hospital is nearby, providing peace of mind for any medical needs.
Relax on the large front porch or entertain on the spacious back deck, with beautifully landscaped front and back yards providing a perfect setting for outdoor activities and gardening. The house has been lovingly maintained and features a recently updated roof, ensuring durability and peace of mind for years to come.
This charming home at 5610 Southern Pine Dr. is a true gem in a sought-after location. Don’t miss the opportunity to make it yours!
Sold for $340,000
$340,000
5610 Southern Pine Dr, Richmond, VA 23225
2beds
1,040sqft
Single Family Residence
Built in 1986
0.25 Acres Lot
$360,000 Zestimate®
$327/sqft
$1,870 Estimated rent
Home value
$360,000
$342,000 - $378,000
$1,870/mo
Zestimate® history
Owner options
List your home for rent
$1,870/mo
Rent Zestimate®
Find your next renter with Zillow Rental Manager. Plus, with online applications, you can quickly screen prospective tenants – for free.
$1,870/mo
Rent Zestimate®
Refinance and save
$2,151/mo
Est. payment
Refinancing to a lower rate could help reduce your monthly payments and save thousands over the life of the loan.
$2,151/mo
Est. payment
Explore your selling options
Work with a Zillow partner agent
Leverage their expertise and Zillow's premium Showcase listings to get your home seen by more buyers.
Get startedList with your own agent
Get your home in front of millions of buyers by listing it on Zillow.
Learn how to do itSell it yourself
Take full control of how buyers see your home on Zillow by listing For Sale by Owner (FSBO).
List your homeWhat's special
Zillow last checked:
Listing updated:
Listed by:
Matthew Jones dsamson@samsonproperties.net,
Samson Properties
Bought with:
Brian Rivers, 0225250518
Samson Properties
Source: CVRMLS,MLS#: 2416190 Originating MLS: Central Virginia Regional MLS
Originating MLS: Central Virginia Regional MLSFacts & features
Interior
Bedrooms & bathrooms
- Bedrooms: 2
- Bathrooms: 2
- Full bathrooms: 2
Other
- Description: Tub & Shower
- Level: First
Heating
- Electric, Heat Pump
Cooling
- Central Air, Heat Pump
Appliances
- Included: Electric Water Heater
Features
- Bedroom on Main Level
- Flooring: Partially Carpeted, Tile, Wood
- Basement: Crawl Space
- Attic: Pull Down Stairs
Interior area
- Total interior livable area: 1,040 sqft
- Finished area above ground: 1,040
Property
Parking
- Parking features: Driveway, Off Street, Unpaved
- Has uncovered spaces: Yes
Features
- Levels: One
- Stories: 1
- Patio & porch: Rear Porch, Front Porch, Deck, Porch
- Exterior features: Deck, Out Building(s), Porch, Unpaved Driveway
- Pool features: None
- Fencing: Fenced,Partial
Lot
- Size: 0.25 Acres
Details
- Additional structures: Outbuilding
- Parcel number: C0050479026
- Zoning description: R-3
Construction
Type & style
- Home type: SingleFamily
- Architectural style: Cape Cod
- Property subtype: Single Family Residence
Materials
- Clapboard, Frame, Wood Siding
- Roof: Asphalt
Condition
- Resale
- New construction: No
- Year built: 1986
Utilities & green energy
- Sewer: Public Sewer
- Water: Public
Community & HOA
Community
- Subdivision: Pineneedles
Location
- Region: Richmond
Financial & listing details
- Price per square foot: $327/sqft
- Tax assessed value: $274,000
- Annual tax amount: $3,120
- Date on market: 1/14/2026
- Ownership: Individuals
- Ownership type: Sole Proprietor
Price history
| Date | Event | Price |
|---|---|---|
| 8/9/2024 | Sold | $340,000+4.6%$327/sqft |
Source:  CVRMLS #2416190 Report a problem CVRMLS #2416190 Report a problem | ||
| 7/2/2024 | Pending sale | $325,000$313/sqft |
Source: CVRMLS #2416190 Report a problem | ||
| 7/1/2024 | Price change | $325,000-7.1%$313/sqft |
Source: CVRMLS #2416190 Report a problem | ||
| 6/25/2024 | Listed for sale | $350,000+37.3%$337/sqft |
Source: CVRMLS #2416190 Report a problem | ||
| 1/27/2021 | Sold | $255,000+67.8%$245/sqft |
Source: Public Record Report a problem | ||
| 3/15/2013 | Sold | $152,000-1.9%$146/sqft |
Source: CVRMLS #1303029 Report a problem | ||
| 2/5/2013 | Listed for sale | $154,900$149/sqft |
Source: Ward Properties #1303029 Report a problem | ||
Public tax history
| Year | Property taxes | Tax assessment |
|---|---|---|
| 2025 | $3,456 +5.1% | $288,000 +5.1% |
| 2024 | $3,288 +5.4% | $274,000 +5.4% |
| 2023 | $3,120 | $260,000 |
| 2022 | $3,120 +48.6% | $260,000 +48.6% |
| 2021 | $2,100 +2.3% | $175,000 +2.3% |
| 2020 | $2,052 +8.9% | $171,000 +8.9% |
| 2019 | $1,884 +4% | $157,000 +4% |
| 2018 | $1,812 +11.9% | $151,000 +5.6% |
| 2017 | $1,620 | $143,000 |
| 2016 | $1,620 | $143,000 +0.7% |
| 2015 | $1,620 | $142,000 +5.2% |
| 2014 | $1,620 | $135,000 |
| 2013 | -- | $135,000 -11.2% |
| 2012 | -- | $152,000 -5.6% |
| 2011 | -- | $161,000 |
| 2010 | -- | $161,000 -4.5% |
| 2009 | -- | $168,500 |
| 2008 | -- | $168,500 +7.6% |
| 2007 | -- | $156,600 +11.1% |
| 2006 | -- | $140,900 +2.4% |
| 2005 | -- | $137,600 +25.4% |
| 2003 | -- | $109,700 +13.1% |
| 2002 | -- | $97,000 +14.1% |
| 2001 | $1,216 | $85,000 |
Find assessor info on the county website
Neighborhood: Cedarhurst
Nearby homes
- $363,8001 bd2 ba1.5k sqft5608 Southern Pine Dr, Richmond, VA 23225Off Market
- $400,0002 bd2 ba1.4k sqft5612 Southern Pine Dr, Richmond, VA 23225Sold
- $293,3002 bd1 ba899 sqft5607 Westower Dr, Richmond, VA 23225Off Market
- $349,9002 bd2 ba1.4k sqft5605 Westower Dr, Richmond, VA 23225Off Market
- $435,0002 bd2 ba1.5k sqft5606 Southern Pine Dr, Richmond, VA 23225Sold
- $401,5003 bd2 ba1.7k sqft5607 Southern Pine Dr, Richmond, VA 23225Off Market
- $352,0002 bd1 ba899 sqft5609 Westower Dr, Richmond, VA 23225Sold
- $344,9002 bd2 ba956 sqft5614 Southern Pine Dr, Richmond, VA 23225Off Market
Nearby schools
GreatSchools rating
- 1/10Southampton Elementary SchoolGrades: PK-5Distance: 2.3 mi
- 1/10Lucille M. Brown Middle SchoolGrades: 6-8Distance: 0.7 mi
- 2/10Huguenot High SchoolGrades: 9-12Distance: 2.3 mi
Schools provided by the listing agent
- Elementary: Southampton
- Middle: Lucille Brown
- High: Huguenot
Source: CVRMLS. This data may not be complete. We recommend contacting the local school district to confirm school assignments for this home.
Get a cash offer in 3 minutes
Find out how much your home could sell for in as little as 3 minutes with a no-obligation cash offer.
Estimated market value
$360,000
Get a cash offer in 3 minutes
Find out how much your home could sell for in as little as 3 minutes with a no-obligation cash offer.
Estimated market value
$360,000
- Virginia
- Richmond City
- Richmond
- 23225
- Cedarhurst
- 5610 Southern Pine Dr
Nearby cities
Nearby neighborhoods
Nearby zip codes
Other Richmond Topics
