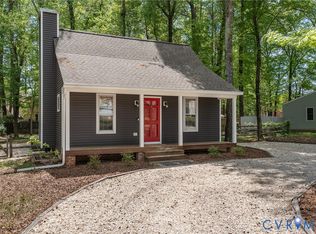
With its inviting curb appeal and serene wooded backdrop, this classic cape-style home offers a sense of peace and privacy just minutes from city conveniences. Inside, natural materials and warm wood tones create a space that feels both rustic and refined. The open living and dining area showcases exposed beams, rich trimwork, and a beautiful brick fireplace that anchors the space. Vaulted ceilings and skylights fill the interior with natural light, while the open loft above adds architectural interest and versatility. The kitchen combines functionality with timeless appeal, featuring granite countertops, stainless steel appliances, and classic wood cabinetry. The first-floor bedroom and adjacent full bath offer easy main-level living, while upstairs you’ll find a spacious second bedroom, full bath, and an open loft—an ideal flex space for a home office, reading nook, or creative retreat. Step outside to enjoy a private backyard surrounded by mature trees—perfect for relaxing on the back deck, gathering around the fire pit, or tending to your garden. Two detached sheds provide convenient storage for tools and outdoor gear. Thoughtfully upgraded for energy efficiency, this home includes solar panels, vinyl windows, a newer roof, and a Bosch heat pump—offering both sustainability and peace of mind for years to come. If you’re seeking a home that balances comfort, character, and efficiency, 5612 Southern Pine Drive is one you won’t want to miss.
Sold for $400,000
$400,000
5612 Southern Pine Dr, Richmond, VA 23225
2beds
1,401sqft
Single Family Residence
Built in 1986
0.47 Acres Lot
$412,000 Zestimate®
$286/sqft
$2,155 Estimated rent
Home value
$412,000
$367,000 - $461,000
$2,155/mo
Zestimate® history
Owner options
List your home for rent
$2,155/mo
Rent Zestimate®
Find your next renter with Zillow Rental Manager. Plus, with online applications, you can quickly screen prospective tenants – for free.
$2,155/mo
Rent Zestimate®
Refinance and save
$2,525/mo
Est. payment
Refinancing to a lower rate could help reduce your monthly payments and save thousands over the life of the loan.
$2,525/mo
Est. payment
Explore your selling options
Work with a Zillow partner agent
Leverage their expertise and Zillow's premium Showcase listings to get your home seen by more buyers.
Get startedList with your own agent
Get your home in front of millions of buyers by listing it on Zillow.
Learn how to do itSell it yourself
Take full control of how buyers see your home on Zillow by listing For Sale by Owner (FSBO).
List your homeWhat's special
Beautiful brick fireplaceOpen loftSerene wooded backdropInviting curb appealDetached shedsPrivate backyardNatural materials
Zillow last checked:
Listing updated:
Listed by:
Brad Ruckart membership@therealbrokerage.com,
Real Broker LLC
Bought with:
Emina Hasic, 0225256533
Long & Foster REALTORS
Source: CVRMLS,MLS#: 2530533 Originating MLS: Central Virginia Regional MLS
Originating MLS: Central Virginia Regional MLSFacts & features
Interior
Bedrooms & bathrooms
- Bedrooms: 2
- Bathrooms: 2
- Full bathrooms: 2
Other
- Description: Tub & Shower
- Level: First
Other
- Description: Tub & Shower
- Level: Second
Heating
- Electric, Heat Pump
Cooling
- Heat Pump
Appliances
- Included: Dryer, Dishwasher, Exhaust Fan, Electric Cooking, Electric Water Heater, Disposal, Microwave, Oven, Refrigerator, Range Hood, Smooth Cooktop, Stove, Washer
Features
- Beamed Ceilings, Ceiling Fan(s), Cathedral Ceiling(s), Dining Area, Fireplace, Granite Counters, High Ceilings, High Speed Internet, Loft, Main Level Primary, Pantry, Skylights, Track Lighting, Cable TV, Wired for Data
- Flooring: Bamboo, Carpet, Vinyl, Wood
- Windows: Skylight(s), Thermal Windows
- Basement: Crawl Space
- Attic: Walk-In
- Number of fireplaces: 1
- Fireplace features: Masonry, Wood Burning
Interior area
- Total interior livable area: 1,401 sqft
- Finished area above ground: 1,401
- Finished area below ground: 0
Property
Parking
- Parking features: Driveway, Off Street, Unpaved
- Has uncovered spaces: Yes
Features
- Levels: Two
- Stories: 2
- Patio & porch: Rear Porch, Front Porch, Deck
- Exterior features: Deck, Storage, Shed, Unpaved Driveway
- Pool features: None
- Fencing: Back Yard,Fenced,Partial,Wood
Lot
- Size: 0.47 Acres
Details
- Additional structures: Shed(s)
- Parcel number: C0050479028
- Zoning description: R-3
Construction
Type & style
- Home type: SingleFamily
- Architectural style: Cape Cod,Two Story
- Property subtype: Single Family Residence
Materials
- Brick, Vinyl Siding
- Roof: Shingle
Condition
- Resale
- New construction: No
- Year built: 1986
Utilities & green energy
- Sewer: Public Sewer
- Water: Public
Community & HOA
Community
- Features: Public Transportation
- Security: Smoke Detector(s)
- Subdivision: Pineneedles
Location
- Region: Richmond
Financial & listing details
- Price per square foot: $286/sqft
- Tax assessed value: $334,000
- Annual tax amount: $4,008
- Date on market: 1/13/2026
- Ownership: Individuals
- Ownership type: Sole Proprietor
Price history
| Date | Event | Price |
|---|---|---|
| 12/12/2025 | Sold | $400,000+0%$286/sqft |
Source:  CVRMLS #2530533 Report a problem CVRMLS #2530533 Report a problem | ||
| 11/14/2025 | Pending sale | $399,999$286/sqft |
Source: CVRMLS #2530533 Report a problem | ||
| 11/6/2025 | Listed for sale | $399,999+153.2%$286/sqft |
Source: CVRMLS #2530533 Report a problem | ||
| 2/24/2012 | Sold | $158,000-1.2%$113/sqft |
Source: CVRMLS #1201764 Report a problem | ||
| 1/20/2012 | Listed for sale | $159,900+166.5%$114/sqft |
Source: Ward Properties #1201764 Report a problem | ||
| 11/3/2011 | Sold | $60,000-25.9%$43/sqft |
Source: Public Record Report a problem | ||
| 10/7/2011 | Price change | $81,000-10%$58/sqft |
Source: Ward Properties #1124052 Report a problem | ||
| 9/2/2011 | Listed for sale | $90,000-18.4%$64/sqft |
Source: isNowListed.com Report a problem | ||
| 8/19/2011 | Sold | $110,297+6.6%$79/sqft |
Source: Public Record Report a problem | ||
| 3/30/1998 | Sold | $103,500$74/sqft |
Source: Public Record Report a problem | ||
Public tax history
| Year | Property taxes | Tax assessment |
|---|---|---|
| 2025 | $4,008 +4.4% | $334,000 +4.4% |
| 2024 | $3,840 +5.6% | $320,000 +5.6% |
| 2023 | $3,636 | $303,000 |
| 2022 | $3,636 +33.5% | $303,000 +33.5% |
| 2021 | $2,724 +1.3% | $227,000 +1.3% |
| 2020 | $2,688 +3.7% | $224,000 +3.7% |
| 2019 | $2,592 +1.9% | $216,000 +1.9% |
| 2018 | $2,544 +15.2% | $212,000 +6% |
| 2017 | $2,208 | $200,000 |
| 2016 | $2,208 | $200,000 +0.5% |
| 2015 | $2,208 | $199,000 +8.2% |
| 2014 | $2,208 | $184,000 |
| 2013 | -- | $184,000 -5.6% |
| 2012 | -- | $195,000 -5.8% |
| 2011 | -- | $207,000 |
| 2010 | -- | $207,000 -4% |
| 2009 | -- | $215,600 +8% |
| 2008 | -- | $199,600 +7.8% |
| 2007 | -- | $185,100 +10.5% |
| 2006 | -- | $167,500 +5.9% |
| 2005 | -- | $158,200 +22.2% |
| 2003 | -- | $129,500 +13% |
| 2002 | -- | $114,600 +14% |
| 2001 | $1,437 | $100,500 |
Find assessor info on the county website
Neighborhood: Cedarhurst
Nearby homes
- $346,2002 bd2 ba956 sqft5614 Southern Pine Dr, Richmond, VA 23225Off Market
- $340,0002 bd2 ba1k sqft5610 Southern Pine Dr, Richmond, VA 23225Sold

- $352,0002 bd1 ba899 sqft5609 Westower Dr, Richmond, VA 23225Sold
- $296,5002 bd1 ba899 sqft5607 Westower Dr, Richmond, VA 23225Off Market
- $334,9002 bd1 ba899 sqft5611 Westower Dr, Richmond, VA 23225Sold
- $362,7001 bd2 ba1.5k sqft5608 Southern Pine Dr, Richmond, VA 23225Off Market
- $417,6002 bd2 ba1.5k sqft5616 Southern Pine Dr, Richmond, VA 23225Off Market
- $348,0002 bd2 ba1.4k sqft5605 Westower Dr, Richmond, VA 23225Off Market
Nearby schools
GreatSchools rating
- 1/10Southampton Elementary SchoolGrades: PK-5Distance: 2.3 mi
- 1/10Lucille M. Brown Middle SchoolGrades: 6-8Distance: 0.7 mi
- 2/10Huguenot High SchoolGrades: 9-12Distance: 2.2 mi
Schools provided by the listing agent
- Elementary: Southampton
- Middle: Lucille Brown
- High: Huguenot
Source: CVRMLS. This data may not be complete. We recommend contacting the local school district to confirm school assignments for this home.
Get a cash offer in 3 minutes
Find out how much your home could sell for in as little as 3 minutes with a no-obligation cash offer.
Estimated market value
$412,000
Get a cash offer in 3 minutes
Find out how much your home could sell for in as little as 3 minutes with a no-obligation cash offer.
Estimated market value
$412,000
- Virginia
- Richmond City
- Richmond
- 23225
- Cedarhurst
- 5612 Southern Pine Dr
Nearby cities
Nearby neighborhoods
Nearby zip codes
Other Richmond Topics
