Nestled on a private quarter acre just minutes from the city, this charming, move-in ready home offers a warm, cabin inspired feel with thoughtful updates throughout. Inside, the living room features soaring ceilings and skylights that fill the space with natural light, creating an open and inviting atmosphere. A working propane fireplace anchors the space, complemented by bamboo flooring on the main level and pine floors upstairs for added character. The kitchen flows seamlessly into the living area, offering a functional layout with updated finishes, ideal for both everyday living and entertaining. The primary bedroom provides a comfortable retreat with access to a full bath and a spacious walk-in closet featuring built-in shelving and a convenient stackable washer and dryer. Upstairs, a lofted space overlooks the main living area and offers flexibility as a home office, guest bedroom, or creative studio, enhancing the home’s unique design and livability. Surrounded by nature, the backyard creates a peaceful setting for relaxing or entertaining, complete with a traditional fire pit, storage shed, and plenty of room to gather. A circular stone fill driveway provides ample parking and adds to the home’s curb appeal. Major system upgrades offer peace of mind, including a new heat pump and air handler (2026), tankless propane water heater (2022), conditioned crawl space with encapsulation liner (2021), upgraded 6 inch seamless gutters with Leaf Proof guards (2022), and a newer roof (2021). Additional features include updated siding, gas range, digital thermostat, and a flood sensor at the washing machine. Located in Richmond’s Westover Hills area, this home offers quick access to Forest Hill Park, the James River, local shops and dining, and downtown Richmond, blending charm, convenience, and lifestyle.
Sold for $352,000
$352,000
5609 Westower Dr, Richmond, VA 23225
2beds
899sqft
Single Family Residence
Built in 1985
10,123 Square Feet Lot
$353,900 Zestimate®
$392/sqft
$1,655 Estimated rent
Home value
$353,900
$308,000 - $403,000
$1,655/mo
Zestimate® history
Owner options
List your home for rent
$1,655/mo
Rent Zestimate®
Find your next renter with Zillow Rental Manager. Plus, with online applications, you can quickly screen prospective tenants – for free.
$1,655/mo
Rent Zestimate®
Refinance and save
$2,227/mo
Est. payment
Refinancing to a lower rate could help reduce your monthly payments and save thousands over the life of the loan.
$2,227/mo
Est. payment
Explore your selling options
Work with a Zillow partner agent
Leverage their expertise and Zillow's premium Showcase listings to get your home seen by more buyers.
Get startedList with your own agent
Get your home in front of millions of buyers by listing it on Zillow.
Learn how to do itSell it yourself
Take full control of how buyers see your home on Zillow by listing For Sale by Owner (FSBO).
List your homeWhat's special
Working propane fireplacePrivate quarter acreWarm cabin inspired feelSoaring ceilingsUpdated sidingGas rangePine floors upstairs
Zillow last checked:
Listing updated:
Listed by:
Tina Morris 804-638-4944,
Engel & Volkers Richmond
Bought with:
Phillip Skaggs, 0225222801
Maison Real Estate Boutique
Source: CVRMLS,MLS#: 2609145 Originating MLS: Central Virginia Regional MLS
Originating MLS: Central Virginia Regional MLSFacts & features
Interior
Bedrooms & bathrooms
- Bedrooms: 2
- Bathrooms: 1
- Full bathrooms: 1
Primary bedroom
- Description: Large Walk-in, Stackable Washer Dryer
- Level: First
- Dimensions: 10.11 x 12.10
Bedroom 2
- Description: Loft Space, Office or Guest Room, Closet
- Level: Second
- Dimensions: 14.0 x 13.1
Other
- Description: Tub & Shower
- Level: First
Kitchen
- Description: Updated, Eat-in, Pantry, Gas Cooking
- Level: First
- Dimensions: 11.3 x 11.4
Laundry
- Description: Stackable Laundry, Shelving, Large Walk-in Closet
- Level: First
- Dimensions: 10.11 x 5.5
Living room
- Description: Gas Fireplace, Sky Lights, Slider to Back Deck
- Level: First
- Dimensions: 14.1 x 21.1
Heating
- Electric, Forced Air, Heat Pump
Cooling
- Central Air
Appliances
- Included: Dryer, Washer/Dryer Stacked, Dishwasher, Gas Cooking, Disposal, Oven, Propane Water Heater, Refrigerator, Stove, Tankless Water Heater, Washer
- Laundry: Washer Hookup, Dryer Hookup, Stacked
Features
- Beamed Ceilings, Breakfast Area, Ceiling Fan(s), Eat-in Kitchen, Fireplace, Granite Counters, High Ceilings, Loft, Main Level Primary, Pantry, Recessed Lighting, Skylights, Cable TV, Walk-In Closet(s)
- Flooring: Bamboo, Tile
- Doors: Sliding Doors
- Windows: Skylight(s), Thermal Windows
- Basement: Crawl Space,Sump Pump
- Attic: None
- Number of fireplaces: 1
- Fireplace features: Gas, Insert
Interior area
- Total interior livable area: 899 sqft
- Finished area above ground: 899
- Finished area below ground: 0
Property
Parking
- Parking features: Circular Driveway
- Has uncovered spaces: Yes
Features
- Levels: One and One Half
- Stories: 1.5
- Patio & porch: Front Porch, Deck, Porch
- Exterior features: Deck, Lighting, Porch, Storage, Shed
- Pool features: None
- Fencing: Back Yard,Fenced
Lot
- Size: 10,123 Square Feet
- Features: Level
- Topography: Level
Details
- Parcel number: C0050479004
- Zoning description: R-3
Construction
Type & style
- Home type: SingleFamily
- Architectural style: Bungalow,Cottage,Two Story
- Property subtype: Single Family Residence
Materials
- Drywall, Frame, Vinyl Siding
- Roof: Asphalt
Condition
- Resale
- New construction: No
- Year built: 1985
Utilities & green energy
- Sewer: Public Sewer
- Water: Public
Community & HOA
Community
- Subdivision: Pineneedles
Location
- Region: Richmond
Financial & listing details
- Price per square foot: $392/sqft
- Tax assessed value: $312,000
- Annual tax amount: $3,744
- Date on market: 5/9/2026
- Ownership: Individuals
- Ownership type: Sole Proprietor
Price history
| Date | Event | Price |
|---|---|---|
| 5/22/2026 | Sold | $352,000-1.9%$392/sqft |
Source:  CVRMLS #2609145 Report a problem CVRMLS #2609145 Report a problem | ||
| 5/22/2026 | Pending sale | $359,000$399/sqft |
Source:  Engel & Volkers #2609145 Report a problem Engel & Volkers #2609145 Report a problem | ||
| 5/21/2026 | Listed for sale | $359,000$399/sqft |
Source: Engel & Volkers #2609145 Report a problem | ||
| 4/28/2026 | Pending sale | $359,000$399/sqft |
Source: CVRMLS #2609145 Report a problem | ||
| 4/16/2026 | Listed for sale | $359,000+2%$399/sqft |
Source: CVRMLS #2609145 Report a problem | ||
| 2/2/2024 | Sold | $352,000+6.7%$392/sqft |
Source: CVRMLS #2400106 Report a problem | ||
| 1/15/2024 | Pending sale | $329,999$367/sqft |
Source: CVRMLS #2400106 Report a problem | ||
| 1/9/2024 | Listed for sale | $329,999+10%$367/sqft |
Source: CVRMLS #2400106 Report a problem | ||
| 4/15/2022 | Sold | $300,000+22.4%$334/sqft |
Source: CVRMLS #2206824 Report a problem | ||
| 3/29/2022 | Pending sale | $245,000$273/sqft |
Source: CVRMLS #2206824 Report a problem | ||
| 3/24/2022 | Listed for sale | $245,000+41.6%$273/sqft |
Source: CVRMLS #2206824 Report a problem | ||
| 9/11/2017 | Sold | $173,000-6.5%$192/sqft |
Source: Public Record Report a problem | ||
| 8/8/2017 | Pending sale | $184,950$206/sqft |
Source: ERA Woody Hogg & Assoc. #1728577 Report a problem | ||
| 8/4/2017 | Listed for sale | $184,950+22.5%$206/sqft |
Source: ERA Woody Hogg & Assoc. #1728577 Report a problem | ||
| 6/23/2009 | Sold | $151,000-5.6%$168/sqft |
Source: Public Record Report a problem | ||
| 3/24/2009 | Price change | $160,000-5.3%$178/sqft |
Source: Listhub #2908681 Report a problem | ||
| 10/18/2008 | Price change | $169,000-0.6%$188/sqft |
Source: Homes & Land Report a problem | ||
| 6/17/2008 | Listed for sale | $170,000+16.4%$189/sqft |
Source: Homes & Land Report a problem | ||
| 3/25/2005 | Sold | $146,000+21.7%$162/sqft |
Source: Public Record Report a problem | ||
| 10/27/2003 | Sold | $119,950$133/sqft |
Source: Public Record Report a problem | ||
Public tax history
| Year | Property taxes | Tax assessment |
|---|---|---|
| 2025 | $3,744 +9.5% | $312,000 +9.5% |
| 2024 | $3,420 +5.6% | $285,000 +5.6% |
| 2023 | $3,240 | $270,000 |
| 2022 | $3,240 +47.5% | $270,000 +47.5% |
| 2021 | $2,196 +1.7% | $183,000 +1.7% |
| 2020 | $2,160 +11.8% | $180,000 +11.8% |
| 2019 | $1,932 +2.5% | $161,000 +2.5% |
| 2018 | $1,884 +24.6% | $157,000 +5.4% |
| 2017 | $1,512 | $149,000 |
| 2016 | $1,512 | $149,000 |
| 2015 | $1,512 | $149,000 +18.3% |
| 2014 | $1,512 | $126,000 |
| 2013 | -- | $126,000 -15.4% |
| 2012 | -- | $149,000 -5.7% |
| 2011 | -- | $158,000 +8.2% |
| 2010 | -- | $146,000 -19.6% |
| 2009 | -- | $181,700 +7.9% |
| 2008 | -- | $168,400 +7.7% |
| 2007 | -- | $156,300 +10.1% |
| 2006 | -- | $142,000 +17.9% |
| 2005 | -- | $120,400 +22% |
| 2003 | -- | $98,700 +13.1% |
| 2002 | -- | $87,300 +14.1% |
| 2001 | $1,094 | $76,500 |
Find assessor info on the county website
Neighborhood: Cedarhurst
Nearby homes
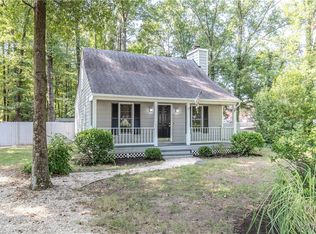
- $334,9002 bd1 ba899 sqft5611 Westower Dr, Richmond, VA 23225Sold
- $293,3002 bd1 ba899 sqft5607 Westower Dr, Richmond, VA 23225Off Market
- $400,0002 bd2 ba1.4k sqft5612 Southern Pine Dr, Richmond, VA 23225Sold
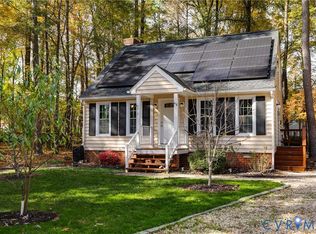
- $348,0002 bd2 ba1.4k sqft5605 Westower Dr, Richmond, VA 23225Off Market
- $340,0002 bd2 ba1k sqft5610 Southern Pine Dr, Richmond, VA 23225Sold
- $437,8004 bd3 ba1.9k sqft5712 Westower Dr, Richmond, VA 23225Off Market
- $432,6004 bd-- ba2.1k sqft5716 Westower Dr, Richmond, VA 23225Off Market
- $344,9002 bd2 ba956 sqft5614 Southern Pine Dr, Richmond, VA 23225Off Market
Nearby schools
GreatSchools rating
- 1/10Southampton Elementary SchoolGrades: PK-5Distance: 2.3 mi
- 1/10Lucille M. Brown Middle SchoolGrades: 6-8Distance: 0.7 mi
- 2/10Huguenot High SchoolGrades: 9-12Distance: 2.2 mi
Schools provided by the listing agent
- Elementary: Southampton
- Middle: Lucille Brown
- High: Huguenot
Source: CVRMLS. This data may not be complete. We recommend contacting the local school district to confirm school assignments for this home.
Get a cash offer in 3 minutes
Find out how much your home could sell for in as little as 3 minutes with a no-obligation cash offer.
Estimated market value
$353,900
Get a cash offer in 3 minutes
Find out how much your home could sell for in as little as 3 minutes with a no-obligation cash offer.
Estimated market value
$353,900
- Virginia
- Richmond City
- Richmond
- 23225
- Cedarhurst
- 5609 Westower Dr
Nearby cities
Nearby neighborhoods
Nearby zip codes
Other Richmond Topics
