Welcome to this beautifully remodeled Cape Cod home, ideally situated in the sought-after Forest Hill area. This inviting residence has been thoughtfully updated with modern touches while retaining its classic charm.
The heart of the home features a spacious Great Room with a vaulted ceiling and a cozy fireplace, perfect for both relaxing and entertaining. The chef's kitchen is a delight with new cabinets, solid surface countertops, and sleek stainless steel appliances. A convenient pantry ensures ample storage space.
The first-floor primary bedroom is a serene retreat, complete with a walk-in closet for added convenience. Additionally, a versatile second bedroom can easily serve as a home office or guest room. Throughout the home, you'll find beautiful wood floors and fresh paint, both inside and out.
Enjoy the outdoors on the expansive front porch or the huge back deck, which overlooks a large fenced backyard—ideal for play, gardening, or simply unwinding. Other notable features include central air and a heat pump for year-round comfort, along with a detached shed sold "as is."
This home combines modern amenities with timeless appeal, making it a perfect choice for comfortable living in a prime location.
Sold for $334,900
$334,900
5611 Westower Dr, Richmond, VA 23225
2beds
899sqft
Single Family Residence
Built in 1985
10,123 Square Feet Lot
$348,000 Zestimate®
$373/sqft
$1,695 Estimated rent
Home value
$348,000
$331,000 - $365,000
$1,695/mo
Zestimate® history
Owner options
List your home for rent
$1,695/mo
Rent Zestimate®
Find your next renter with Zillow Rental Manager. Plus, with online applications, you can quickly screen prospective tenants – for free.
$1,695/mo
Rent Zestimate®
Refinance and save
$2,115/mo
Est. payment
Refinancing to a lower rate could help reduce your monthly payments and save thousands over the life of the loan.
$2,115/mo
Est. payment
Explore your selling options
Work with a Zillow partner agent
Leverage their expertise and Zillow's premium Showcase listings to get your home seen by more buyers.
Get startedList with your own agent
Get your home in front of millions of buyers by listing it on Zillow.
Learn how to do itSell it yourself
Take full control of how buyers see your home on Zillow by listing For Sale by Owner (FSBO).
List your homeWhat's special
Zillow last checked:
Listing updated:
Listed by:
Scott Winston scott@rvahomes.com,
RE/MAX Commonwealth
Bought with:
Angel Martinez, 0225088686
RE/MAX Commonwealth
Source: CVRMLS,MLS#: 2422365 Originating MLS: Central Virginia Regional MLS
Originating MLS: Central Virginia Regional MLSFacts & features
Interior
Bedrooms & bathrooms
- Bedrooms: 2
- Bathrooms: 1
- Full bathrooms: 1
Primary bedroom
- Description: Full Bath, Walk-in Closet
- Level: First
- Dimensions: 0 x 0
Bedroom 2
- Level: Second
- Dimensions: 0 x 0
Other
- Description: Tub & Shower
- Level: First
Great room
- Description: Fireplace. Vaulted Ceiling
- Level: First
- Dimensions: 0 x 0
Kitchen
- Description: New Cabinets, solid surface countertop and applian
- Level: First
- Dimensions: 0 x 0
Heating
- Electric, Heat Pump
Cooling
- Central Air, Heat Pump
Appliances
- Included: Dishwasher, Electric Cooking, Electric Water Heater, Microwave
- Laundry: Washer Hookup, Dryer Hookup
Features
- Beamed Ceilings, Bedroom on Main Level, Ceiling Fan(s), Cathedral Ceiling(s), Eat-in Kitchen, Fireplace, High Ceilings, Main Level Primary, Pantry, Solid Surface Counters, Cable TV, Walk-In Closet(s)
- Flooring: Tile, Wood
- Doors: Insulated Doors
- Basement: Crawl Space
- Attic: Access Only
- Number of fireplaces: 1
- Fireplace features: Wood Burning
Interior area
- Total interior livable area: 899 sqft
- Finished area above ground: 899
Property
Parking
- Parking features: Driveway, Off Street, Unpaved
- Has uncovered spaces: Yes
Features
- Levels: One and One Half
- Stories: 1.5
- Patio & porch: Front Porch, Deck, Porch
- Exterior features: Deck, Porch, Storage, Shed, Unpaved Driveway
- Pool features: None
- Fencing: Back Yard,Fenced,Mixed
Lot
- Size: 10,123 Square Feet
- Features: Corner Lot, Level
- Topography: Level
Details
- Parcel number: C0050479002
- Zoning description: R-3
- Special conditions: Estate
Construction
Type & style
- Home type: SingleFamily
- Architectural style: Cape Cod
- Property subtype: Single Family Residence
Materials
- Brick, Frame, Hardboard, HardiPlank Type
- Roof: Composition
Condition
- Resale
- New construction: No
- Year built: 1985
Utilities & green energy
- Sewer: Public Sewer
- Water: Public
Community & HOA
Community
- Subdivision: Pineneedles
Location
- Region: Richmond
Financial & listing details
- Price per square foot: $373/sqft
- Tax assessed value: $250,000
- Annual tax amount: $3,000
- Date on market: 1/15/2026
- Ownership: Estate
Price history
| Date | Event | Price |
|---|---|---|
| 9/30/2024 | Sold | $334,900$373/sqft |
Source:  CVRMLS #2422365 Report a problem CVRMLS #2422365 Report a problem | ||
| 8/31/2024 | Pending sale | $334,900$373/sqft |
Source: CVRMLS #2422365 Report a problem | ||
| 8/27/2024 | Listed for sale | $334,900+355.6%$373/sqft |
Source: CVRMLS #2422365 Report a problem | ||
| 8/23/1996 | Sold | $73,500$82/sqft |
Source: Public Record Report a problem | ||
Public tax history
| Year | Property taxes | Tax assessment |
|---|---|---|
| 2025 | $3,156 +5.2% | $263,000 +5.2% |
| 2024 | $3,000 +5.5% | $250,000 +5.5% |
| 2023 | $2,844 | $237,000 |
| 2022 | $2,844 +49.1% | $237,000 +49.1% |
| 2021 | $1,908 +1.3% | $159,000 +1.3% |
| 2020 | $1,884 +9.8% | $157,000 +9.8% |
| 2019 | $1,716 +2.9% | $143,000 +2.9% |
| 2018 | $1,668 +11.2% | $139,000 +4.5% |
| 2017 | $1,500 | $133,000 |
| 2016 | $1,500 | $133,000 +2.3% |
| 2015 | $1,500 | $130,000 +4% |
| 2014 | $1,500 | $125,000 |
| 2013 | -- | $125,000 -15.5% |
| 2012 | -- | $148,000 -5.7% |
| 2011 | -- | $157,000 |
| 2010 | -- | $157,000 -3.7% |
| 2009 | -- | $163,000 +7.7% |
| 2008 | -- | $151,400 +7.5% |
| 2007 | -- | $140,800 +14.3% |
| 2006 | -- | $123,200 +5.8% |
| 2005 | -- | $116,400 +22% |
| 2003 | -- | $95,400 +13% |
| 2002 | -- | $84,400 +14.1% |
| 2001 | $1,058 | $74,000 |
Find assessor info on the county website
Neighborhood: Cedarhurst
Nearby homes
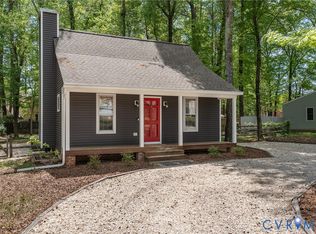
- $352,0002 bd1 ba899 sqft5609 Westower Dr, Richmond, VA 23225Sold
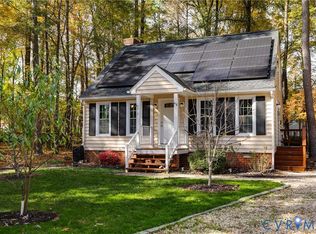
- $296,5002 bd1 ba899 sqft5607 Westower Dr, Richmond, VA 23225Off Market
- $400,0002 bd2 ba1.4k sqft5612 Southern Pine Dr, Richmond, VA 23225Sold
- $400,1003 bd3 ba1.7k sqft5720 Westower Dr, Richmond, VA 23225Off Market
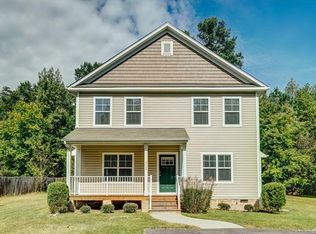
- $434,9004 bd-- ba2.1k sqft5716 Westower Dr, Richmond, VA 23225Off Market
- $346,2002 bd2 ba956 sqft5614 Southern Pine Dr, Richmond, VA 23225Off Market
- $437,8004 bd3 ba1.9k sqft5712 Westower Dr, Richmond, VA 23225Off Market
- $412,1003 bd2 ba1.4k sqft5724 Westower Dr, Richmond, VA 23225Off Market
Nearby schools
GreatSchools rating
- 1/10Southampton Elementary SchoolGrades: PK-5Distance: 2.2 mi
- 1/10Lucille M. Brown Middle SchoolGrades: 6-8Distance: 0.6 mi
- 2/10Huguenot High SchoolGrades: 9-12Distance: 2.2 mi
Schools provided by the listing agent
- Elementary: Southampton
- Middle: Lucille Brown
- High: Huguenot
Source: CVRMLS. This data may not be complete. We recommend contacting the local school district to confirm school assignments for this home.
Get a cash offer in 3 minutes
Find out how much your home could sell for in as little as 3 minutes with a no-obligation cash offer.
Estimated market value
$348,000
Get a cash offer in 3 minutes
Find out how much your home could sell for in as little as 3 minutes with a no-obligation cash offer.
Estimated market value
$348,000
- Virginia
- Richmond City
- Richmond
- 23225
- Cedarhurst
- 5611 Westower Dr
Nearby cities
Nearby neighborhoods
Nearby zip codes
Other Richmond Topics
