Skip main navigation
Off market
  • Price Unknown

    5610 Wisconsin Ave #Penthouse 19b, Chevy Chase, MD 20815

    3beds
    4,583sqft
    Condominium
    Built in 1990
    -- sqft lot
    $-- Zestimate®
    $--/sqft
    $-- Estimated rent

    Home value

    Not available

    Estimated sales range

    Not available

    Not available

    Zestimate® history
    Loading
    Loading...

    Owner options

    List your home for rent

    Find your next renter with Zillow Rental Manager. Plus, with online applications, you can quickly screen prospective tenants – for free.

    Learn more
    Refinance and save

    Refinancing to a lower rate could help reduce your monthly payments and save thousands over the life of the loan.

    See today's rates

    Explore your selling options

    Work with a Zillow partner agent

    Leverage their expertise and Zillow's premium Showcase listings to get your home seen by more buyers.

    Get started

    List with your own agent

    Get your home in front of millions of buyers by listing it on Zillow.

    Learn how to do it

    Sell it yourself

    Take full control of how buyers see your home on Zillow by listing For Sale by Owner (FSBO).

    List your home

    What's special

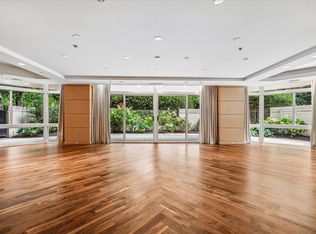
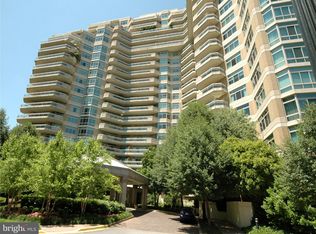
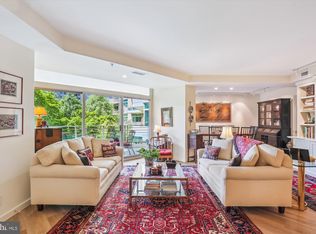
    It doesn’t get more luxurious, private or convenient than this super-spacious penthouse at Somerset House II, located within a lush 17-acre gated community with country club-style amenities in Chevy Chase. This elegant home offers approximately 4,580 square feet of living space, with two wraparound terraces combining for an additional 2,800 square feet. The panoramic vistas and sunsets are absolutely stunning. Highlights include three huge bedroom suites, 4.5 baths, a double living room, formal dining room, library, multiple sitting rooms and dens, laundry and a giant eat-in gourmet kitchen with a massive, curved window wall. Among the many bonuses are valets, doormen, community rooms and the centerpiece Clubhouse and Sports Complex. The expansive setting includes indoor and outdoor heated pools and spas, tennis courts with an on-site pro, fitness center with classes, a kitchen, party rooms, ping pong, billiards and more. Secure parking for owners and guests as well as storage complete the picture.

    This property is off market, which means it's not currently listed for sale or rent on Zillow. This may be different from what's available on other websites or public sources.

    Zillow last checked:

    Listing updated:

    Listed by:

    Jeff Wilson 301-442-8533,

    TTR Sotheby's International Realty,

    Co-Listing Agent: Hugh Mcdermott 781-608-9054,

    TTR Sotheby's International Realty

    Bought with:

    Maureen M. Cullinane

    Long & Foster Real Estate, Inc.

    Source: Bright MLS,MLS#: MDMC2028764MLS Logo

    Facts & features

    Interior

    Bedrooms & bathrooms
    • Bedrooms: 3
    • Bathrooms: 5
    • Full bathrooms: 4
    • 1/2 bathrooms: 1
    • Main level bathrooms: 5
    • Main level bedrooms: 3
    Basement
    • Area: 0
    Heating
    • Heat Pump, Electric
    Cooling
    • Heat Pump, Electric
    Appliances
    • Included: Microwave, Cooktop, Dishwasher, Disposal, Dryer, Oven, Double Oven, Oven/Range - Electric, Refrigerator, Washer, Water Heater
    • Laundry: Has Laundry, Washer In Unit, Dryer In Unit, In Unit
    Features
    • Breakfast Area, Built-in Features, Entry Level Bedroom, Floor Plan - Traditional, Formal/Separate Dining Room, Kitchen - Gourmet, Eat-in Kitchen, Kitchen - Table Space, Pantry, Recessed Lighting, Soaking Tub, Walk-In Closet(s), Bar, Wine Storage, Wainscotting, Chair Railings, Crown Molding, Tray Ceiling(s), Paneled Walls, Wood Walls, 9'+ Ceilings
    • Flooring: Hardwood, Carpet, Wood
    • Windows: Insulated Windows, Window Treatments
    • Has basement: No
    • Has fireplace: Yes
    • Fireplace features: Gas/Propane, Mantel(s), Glass Doors
    Interior area
    • Total structure area: 4,583
    • Total interior livable area: 4,583 sqft
    • Finished area above ground: 4,583
    • Finished area below ground: 0

    Property

    Parking
    • Total spaces: 2
    • Parking features: Underground, Assigned, Garage
    • Garage spaces: 2
    • Details: Assigned Parking, Assigned Space #: G1-161, G1-178
    Accessibility
    • Accessibility features: None
    Features
    • Levels: One
    • Stories: 1
    • Patio & porch: Terrace, Wrap Around
    • Exterior features: Lighting
    • Pool features: Community
    • Has view: Yes
    • View description: Scenic Vista, Trees/Woods, Panoramic, City
    Details
    • Additional structures: Above Grade, Below Grade
    • Parcel number: 160702886125
    • Zoning: R-60
    • Special conditions: Standard

    Construction

    Type & style
    • Home type: Condo
    • Architectural style: Contemporary
    • Property subtype: Condominium
    • Attached to another structure: Yes
    Materials
    • Concrete, Other
    Condition
    • Excellent
    • New construction: No
    • Year built: 1990

    Utilities & green energy

    • Sewer: Public Sewer
    • Water: Public

    Community & HOA

    Community
    • Features: Pool
    • Security: 24 Hour Security, Desk in Lobby, Security Guard, Smoke Detector(s), Fire Sprinkler System, Main Entrance Lock, Fire Alarm
    • Condo and coop fee: $4,516 monthly
    • Subdivision: Somerset House 2
    HOA
    • Has HOA: No
    • Amenities included: Tennis Court(s), Pool, Security, Sauna, Recreation Facilities, Indoor Pool, Picnic Area, Party Room, Meeting Room, Billiard Room, Common Grounds, Concierge, Elevator(s), Fitness Center, Game Room, Gated, Racquetball, Clubhouse, Dining Rooms, Spa/Hot Tub, Reserved/Assigned Parking
    • Services included: Common Area Maintenance, Maintenance Structure, Water, Trash, Snow Removal, Sewer, Sauna, Reserve Funds, Recreation Facility, Pool(s), Parking Fee, Management, Maintenance Grounds, Insurance, Health Club, Custodial Services Maintenance, Security
    • HOA name: Somerset House Ii Condominium
    Location
    • Region: Chevy Chase

    Financial & listing details

    • Tax assessed value: $3,920,000
    • Annual tax amount: $43,250
    • Date on market: 1/3/2022
    • Listing agreement: Exclusive Right To Sell
    • Listing terms: Cash,Conventional
    • Inclusions: See Inclusions / Exclusions Addendum And Disclosure
    • Exclusions: See Inclusions / Exclusions Addendum And Disclosure
    • Ownership: Condominium

    Price history

    DateEventPrice
    2/15/2022Sold$4,475,000-2.6%$976/sqft
    Source: Bright MLS #MDMC2028764 Report a problem
    1/28/2022Pending sale$4,595,000$1,003/sqft
    Source: Bright MLS #MDMC2028764 Report a problem
    1/20/2022Contingent$4,595,000$1,003/sqft
    Source: Bright MLS #MDMC2028764 Report a problem
    1/19/2022Pending sale$4,595,000$1,003/sqft
    Source: Bright MLS #MDMC2028764 Report a problem
    1/3/2022Listed for sale$4,595,000$1,003/sqft
    Source: Bright MLS #MDMC2028764 Report a problem

    Public tax history

    Tax history is unavailable.

    Neighborhood: 20815

    Nearby schools

    GreatSchools rating
    Schools provided by the listing agent
    • Elementary: Somerset
    • Middle: Westland
    • High: Bethesda-chevy Chase
    • District: Montgomery County Public Schools

    Source: Bright MLS. This data may not be complete. We recommend contacting the local school district to confirm school assignments for this home.