Per buyer and seller instructions all photos, floorplans, and remarks have been removed. Please contact Jamie with questions.
Sold for $7,000,000
$7,000,000
5610 Wisconsin Ave #Penthouse 20b, Chevy Chase, MD 20815
4beds
9,129sqft
Condominium
Built in 1990
-- sqft lot
$5,158,600 Zestimate®
$767/sqft
$4,448 Estimated rent
Home value
$5,158,600
$4.13M - $6.35M
$4,448/mo
Zestimate® history
Owner options
List your home for rent
$4,448/mo
Rent Zestimate®
Find your next renter with Zillow Rental Manager. Plus, with online applications, you can quickly screen prospective tenants – for free.
$4,448/mo
Rent Zestimate®
Refinance and save
$34,727/mo
Est. payment
Refinancing to a lower rate could help reduce your monthly payments and save thousands over the life of the loan.
$34,727/mo
Est. payment
Explore your selling options
Work with a Zillow partner agent
Leverage their expertise and Zillow's premium Showcase listings to get your home seen by more buyers.
Get startedList with your own agent
Get your home in front of millions of buyers by listing it on Zillow.
Learn how to do itSell it yourself
Take full control of how buyers see your home on Zillow by listing For Sale by Owner (FSBO).
List your homeWhat's special
Zillow last checked:
Listing updated:
Listed by:
Zelda Heller 202-257-1226,
Long & Foster Real Estate, Inc.,
Co-Listing Team: Heller Coley Reed Team, Co-Listing Agent: Leigh A Reed 301-674-2829,
Long & Foster Real Estate, Inc.
Bought with:
Jamie Coley, 99254
Long & Foster Real Estate, Inc.
Source: Bright MLS,MLS#: MDMC2088384
Facts & features
Interior
Bedrooms & bathrooms
- Bedrooms: 4
- Bathrooms: 9
- Full bathrooms: 6
- 1/2 bathrooms: 3
- Main level bathrooms: 5
- Main level bedrooms: 1
Basement
- Area: 0
Heating
- Forced Air, Heat Pump, Zoned, Electric
Cooling
- Central Air, Heat Pump, Zoned, Electric
Appliances
- Included: Microwave, Cooktop, Dishwasher, Disposal, Dryer, Exhaust Fan, Ice Maker, Double Oven, Range Hood, Refrigerator, Washer, Water Heater
- Laundry: Dryer In Unit, Main Level, Upper Level, Washer In Unit, In Unit
Features
- 2nd Kitchen, Bar, Breakfast Area, Built-in Features, Butlers Pantry, Chair Railings, Crown Molding, Curved Staircase, Entry Level Bedroom, Floor Plan - Traditional, Formal/Separate Dining Room, Eat-in Kitchen, Kitchen - Gourmet, Kitchen Island, Kitchen - Table Space, Kitchenette, Pantry, Primary Bath(s), Recessed Lighting, Upgraded Countertops, Walk-In Closet(s), Wainscotting
- Flooring: Carpet, Wood
- Doors: Six Panel, Sliding Glass
- Windows: Double Pane Windows, Low Emissivity Windows, Screens, Sliding, Transom, Skylight(s), Window Treatments
- Has basement: No
- Number of fireplaces: 5
- Fireplace features: Gas/Propane, Mantel(s), Electric
Interior area
- Total structure area: 9,129
- Total interior livable area: 9,129 sqft
- Finished area above ground: 9,129
- Finished area below ground: 0
Property
Parking
- Total spaces: 4
- Parking features: Garage Faces Side, Assigned, Limited Common Elements, Parking Space Conveys, Secured, Garage
- Garage spaces: 4
- Details: Assigned Parking, Assigned Space #: G1-185, 186, 187, 188
Accessibility
- Accessibility features: 2+ Access Exits
Features
- Levels: Two
- Stories: 2
- Patio & porch: Terrace
- Exterior features: Balcony
- Pool features: Community
- Has spa: Yes
- Spa features: Bath
- Has view: Yes
- View description: Panoramic, Scenic Vista
Details
- Additional structures: Above Grade, Below Grade
- Parcel number: 160702886171
- Zoning: N/A
- Special conditions: Standard
Construction
Type & style
- Home type: Condo
- Architectural style: Contemporary
- Property subtype: Condominium
- Attached to another structure: Yes
Materials
- Concrete
Condition
- Excellent
- New construction: No
- Year built: 1990
- Major remodel year: 2004
Utilities & green energy
- Sewer: Public Sewer
- Water: Public
Community & HOA
Community
- Features: Pool
- Security: 24 Hour Security, Desk in Lobby, Security Guard, Fire Alarm, Security Gate, Smoke Detector(s), Fire Sprinkler System
- Condo and coop fee: $10,951 monthly
- Subdivision: Somerset House Condos
HOA
- Has HOA: No
- Amenities included: Basketball Court, Billiard Room, Clubhouse, Common Grounds, Elevator(s), Fitness Center, Storage, Game Room, Gated, Meeting Room, Party Room, Indoor Pool, Pool, Racquetball, Satellite TV, Sauna, Security, Tennis Court(s)
- Services included: Common Area Maintenance, Custodial Services Maintenance, Maintenance Structure, Maintenance Grounds, Management, Pool(s), Recreation Facility, Reserve Funds, Road Maintenance, Security, Sewer, Snow Removal, Trash, Water
- HOA name: Somerset Houses Ii
Location
- Region: Chevy Chase
Financial & listing details
- Price per square foot: $767/sqft
- Tax assessed value: $7,750,000
- Annual tax amount: $89,329
- Date on market: 4/17/2023
- Listing agreement: Exclusive Right To Sell
- Ownership: Condominium
Price history
| Date | Event | Price |
|---|---|---|
| 10/18/2024 | Sold | $7,000,000-9.7%$767/sqft |
Source:  Bright MLS #MDMC2088384 Report a problem Bright MLS #MDMC2088384 Report a problem | ||
| 8/23/2024 | Pending sale | $7,750,000$849/sqft |
Source: Bright MLS #MDMC2088384 Report a problem | ||
| 8/11/2024 | Contingent | $7,750,000$849/sqft |
Source:  Long & Foster Broker Feed #MDMC2088384 Report a problem Long & Foster Broker Feed #MDMC2088384 Report a problem | ||
| 7/15/2024 | Price change | $7,750,000-13.9%$849/sqft |
Source: Long & Foster Broker Feed #MDMC2088384 Report a problem | ||
| 2/7/2024 | Price change | $9,000,000-14.3%$986/sqft |
Source: Bright MLS #MDMC2088384 Report a problem | ||
| 4/17/2023 | Listed for sale | $10,500,000$1,150/sqft |
Source: Bright MLS #MDMC2088384 Report a problem | ||
Public tax history
Tax history is unavailable.
Neighborhood: 20815
Nearby homes
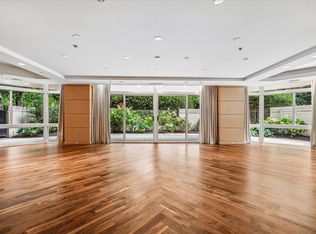
- $2,750,0003 bd3 ba3k sqft5610 Wisconsin Ave APT 103, Chevy Chase, MD 20815For Sale
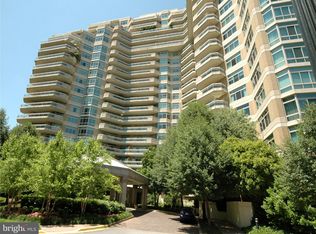
- $3,425,0002 bd3 ba2.8k sqft5610 Wisconsin Ave APT 107, Chevy Chase, MD 20815Sold
- $1,950,0002 bd4 ba2.5k sqft5610 Wisconsin Ave APT 208, Chevy Chase, MD 20815Sold
- $1,600,0002 bd2 ba2k sqft5610 Wisconsin Ave APT 406, Chevy Chase, MD 20815Sold
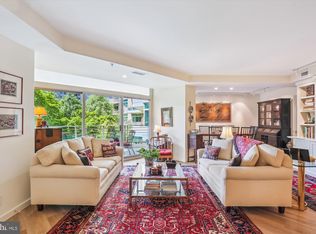
- $1,600,0002 bd3 ba2k sqft5610 Wisconsin Ave APT 704, Chevy Chase, MD 20815Sold
- $2,200,0002 bd4 ba2.5k sqft5610 Wisconsin Ave APT 708, Chevy Chase, MD 20815For Sale
- $2,610,0002 bd3 ba3k sqft5610 Wisconsin Ave APT 803, Chevy Chase, MD 20815Sold
- $1,525,0002 bd3 ba1.7k sqft5610 Wisconsin Ave APT 1001, Chevy Chase, MD 20815Sold
- $1,450,0002 bd3 ba1.7k sqft5610 Wisconsin Ave APT 1101, Chevy Chase, MD 20815Sold
Nearby schools
GreatSchools rating
- 4/10Somerset Elementary SchoolGrades: K-5Distance: 0.3 mi
- 10/10Westland Middle SchoolGrades: 6-8Distance: 1 mi
- 8/10Bethesda-Chevy Chase High SchoolGrades: 9-12Distance: 1.5 mi
Schools provided by the listing agent
- District: Montgomery County Public Schools
Source: Bright MLS. This data may not be complete. We recommend contacting the local school district to confirm school assignments for this home.
Get a cash offer in 3 minutes
Find out how much your home could sell for in as little as 3 minutes with a no-obligation cash offer.
Estimated market value
$5,158,600
Get a cash offer in 3 minutes
Find out how much your home could sell for in as little as 3 minutes with a no-obligation cash offer.
Estimated market value
$5,158,600
- Maryland
- Montgomery County
- Chevy Chase
- 20815
- 5610 Wisconsin Ave Unit Penthouse 20b
Nearby cities
Nearby neighborhoods
Nearby zip codes
Other Chevy Chase Topics
