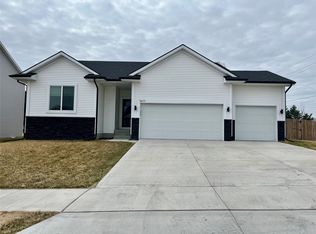
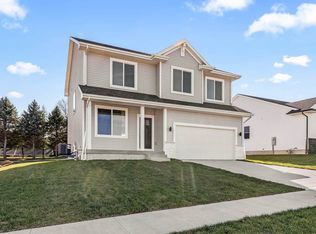
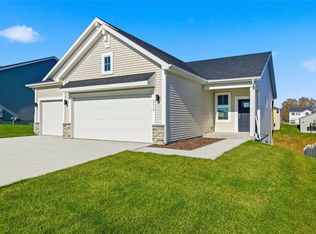
Destiny Homes presents their Conrad floor plan. This ranch plan features 3 bedrooms, 2 baths, and approximately 1500 square feet of gorgeous living space. The main level includes a great room with an electric fireplace, drop zone, and laundry room. The kitchen features quartz countertops, center island, and a pantry. Access to the backyard located off the dining area. The primary suite is spacious and features a walk-in closet and double vanity. The optional basement finish offers a large family room, bedroom, and full bath. Plenty of space for entertaining family and overnight guests. Ask about $2,000 in closing costs provided by a preferred lender.
This property is off market, which means it's not currently listed for sale or rent on Zillow. This may be different from what's available on other websites or public sources.