Skip main navigation
Sold
  • Price Unknown

    5612 W 97th St, Overland Park, KS 66207

    2beds
    1,536sqft
    Condominium
    Built in 1966
    -- sqft lot
    $229,300 Zestimate®
    $--/sqft
    $1,949 Estimated rent

    Home value

    $229,300

    $218,000 - $241,000

    $1,949/mo

    Zestimate® history
    Loading
    Loading...

    Owner options

    List your home for rent

    $1,949/mo

    Rent Zestimate®

    Find your next renter with Zillow Rental Manager. Plus, with online applications, you can quickly screen prospective tenants – for free.

    Learn more

    $1,949/mo

    Rent Zestimate®

    Refinance and save

    $434/mo

    Est. payment

    Refinancing to a lower rate could help reduce your monthly payments and save thousands over the life of the loan.

    See today's rates

    $434/mo

    Est. payment

    Explore your selling options

    Work with a Zillow partner agent

    Leverage their expertise and Zillow's premium Showcase listings to get your home seen by more buyers.

    Get started

    List with your own agent

    Get your home in front of millions of buyers by listing it on Zillow.

    Learn how to do it

    Sell it yourself

    Take full control of how buyers see your home on Zillow by listing For Sale by Owner (FSBO).

    List your home

    What's special

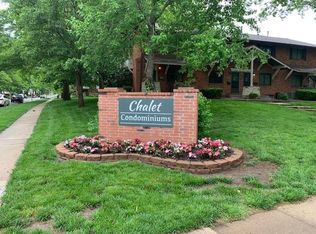
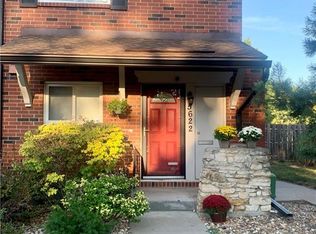
    Enjoy living in this beautifully remodeled condo. Walls have been removed to create a spacious and open floor plan. The kitchen is equiped with stainless refrigerator, stove, microwave, dishwasher, backsplash, granite countertops and kitchen island. Bathrooms have new tile, vanity with marble sink. The seller has added some wonderful touches such as, crown molding, interior doors and hardware, and will leave washer and dryer. The basement has perfect space for non-conforming bedroom, office or rec-area. Take a refreshing dip or relax by the lovely pool, enjoy having friends over for a party in the clubhouse. The Chalet is a nice place to call home.

    Zillow last checked:

    Listing updated:

    Listed by:

    Sally Trave 816-564-9955,

    BHG Kansas City Homes

    Bought with:

    Amy Stockton-Miller, 00248333

    Realty Executives

    Source: Heartland MLS as distributed by MLS GRID,MLS#: 2492127MLS Logo

    Facts & features

    Interior

    Bedrooms & bathrooms
    • Bedrooms: 2
    • Bathrooms: 2
    • Full bathrooms: 1
    • 1/2 bathrooms: 1
    Primary bedroom
    • Features: Wood Floor
    • Level: Second
    • Dimensions: 12 x 13
    Bedroom 2
    • Features: Wood Floor
    • Level: Second
    • Dimensions: 11 x 19
    Kitchen
    • Features: Ceiling Fan(s), Kitchen Island
    • Level: First
    • Dimensions: 8 x 11
    Living room
    • Features: Wood Floor
    • Level: First
    • Dimensions: 11 x 19
    Recreation room
    • Dimensions: 11 x 31
    Heating
    • Forced Air
    Cooling
    • Electric
    Appliances
    • Included: Dishwasher, Disposal, Dryer, Microwave, Refrigerator, Built-In Electric Oven, Free-Standing Electric Oven, Stainless Steel Appliance(s), Washer
    • Laundry: In Basement
    Features
    • Ceiling Fan(s), Kitchen Island
    • Flooring: Vinyl, Wood
    • Basement: Concrete,Full,Interior Entry
    • Has fireplace: No
    Interior area
    • Total structure area: 1,536
    • Total interior livable area: 1,536 sqft
    • Finished area above ground: 1,024
    • Finished area below ground: 512

    Property

    Parking
    • Total spaces: 2
    • Parking features: Carport, Off Street
    • Garage spaces: 2
    • Has carport: Yes
    Features
    • Patio & porch: Patio
    • Has private pool: Yes
    • Pool features: In Ground
    • Fencing: Wood
    Lot
    • Size: 533 Square Feet
    Details
    • Parcel number: 0460730501016031.002

    Construction

    Type & style
    • Home type: Condo
    • Architectural style: Traditional
    • Property subtype: Condominium
    Materials
    • Brick Trim
    • Roof: Composition
    Condition
    • Year built: 1966

    Utilities & green energy

    • Sewer: Public Sewer
    • Water: Public

    Community & HOA

    Community
    • Subdivision: Chalet
    HOA
    • Has HOA: Yes
    • Amenities included: Clubhouse, Pool
    • Services included: All Amenities, Gas, Maintenance Grounds, Roof Repair, Roof Replace, Snow Removal, Trash, Water
    • HOA fee: $434 monthly
    • HOA name: Chalet
    Location
    • Region: Overland Park

    Financial & listing details

    • Tax assessed value: $216,100
    • Annual tax amount: $1,642
    • Date on market: 6/10/2024
    • Listing terms: Cash,Conventional
    • Ownership: Private

    Price history

    DateEventPrice
    7/20/2024Sold--
    Source: Heartland MLS as distributed by MLS GRID #2492127 Report a problem
    6/20/2024Pending sale$219,000$143/sqft
    Source: Heartland MLS as distributed by MLS GRID #2492127 Report a problem
    6/10/2024Listed for sale$219,000+86.4%$143/sqft
    Source: Heartland MLS as distributed by MLS GRID #2492127 Report a problem
    7/19/2017Sold--
    Source: Heartland MLS as distributed by MLS GRID #2052933 Report a problem
    6/23/2017Pending sale$117,500$76/sqft
    Source: Better Homes and Gardens Real Estate Kansas City Homes #2052933 Report a problem
    6/22/2017Listed for sale$117,500$76/sqft
    Source: Better Homes and Gardens Real Estate Kansas City Homes #2052933 Report a problem
    11/30/2012Sold--
    Source: Heartland MLS as distributed by MLS GRID #1787969 Report a problem

    Public tax history

    YearProperty taxesTax assessment
    2025$2,327 +44.2%$24,851 +41.9%
    2024$1,613 -1.8%$17,515 +2.3%
    2023$1,642 +8.6%$17,113 +7.7%
    2022$1,512 $15,893 +6.1%
    2021-- $14,984 +2.1%
    2020$1,490 $14,674 +5.8%
    2019-- $13,869 +0.5%
    2018-- $13,800 +22.2%
    2017$1,165 -1.8%$11,293 -0.1%
    2016$1,186 +6.1%$11,305 +3.6%
    2015$1,118 +11.9%$10,914 +37.1%
    2013$999 -6.3%$7,958 -20.3%
    2012$1,066 +0.9%$9,982 -9.7%
    2010$1,057 +0.8%$11,052 -1.1%
    2009$1,048 -9.6%$11,178 -0.1%
    2008$1,159 -2.5%$11,184 -4.9%
    2007$1,189 +12.1%$11,765 +0.4%
    2006$1,061 $11,719 +1.9%
    2005-- $11,500
    Find assessor info on the county website

    Neighborhood: Nall Hills

    Nearby schools

    GreatSchools rating
    Schools provided by the listing agent
    • Elementary: John Diemer
    • Middle: Indian Woods
    • High: SM South

    Source: Heartland MLS as distributed by MLS GRID. This data may not be complete. We recommend contacting the local school district to confirm school assignments for this home.

    Get a cash offer in 3 minutes
    Find out how much your home could sell for in as little as 3 minutes with a no-obligation cash offer.
    Estimated market value
    $229,300
    Get a cash offer in 3 minutes
    Find out how much your home could sell for in as little as 3 minutes with a no-obligation cash offer.
    Estimated market value
    $229,300