Skip main navigation
Sold
  • Price Unknown

    5622 W 97th St, Overland Park, KS 66207

    2beds
    1,324sqft
    Condominium
    Built in 1966
    -- sqft lot
    $217,800 Zestimate®
    $--/sqft
    $1,795 Estimated rent

    Home value

    $217,800

    $207,000 - $231,000

    $1,795/mo

    Zestimate® history
    Loading
    Loading...

    Owner options

    List your home for rent

    $1,795/mo

    Rent Zestimate®

    Find your next renter with Zillow Rental Manager. Plus, with online applications, you can quickly screen prospective tenants – for free.

    Learn more

    $1,795/mo

    Rent Zestimate®

    Refinance and save

    $434/mo

    Est. payment

    Refinancing to a lower rate could help reduce your monthly payments and save thousands over the life of the loan.

    See today's rates

    $434/mo

    Est. payment

    Explore your selling options

    Work with a Zillow partner agent

    Leverage their expertise and Zillow's premium Showcase listings to get your home seen by more buyers.

    Get started

    List with your own agent

    Get your home in front of millions of buyers by listing it on Zillow.

    Learn how to do it

    Sell it yourself

    Take full control of how buyers see your home on Zillow by listing For Sale by Owner (FSBO).

    List your home

    What's special

    Hardwood floorsTwo outdoor sitting areasTwo reserved parking spacesRefrigerator staysNewer blinds
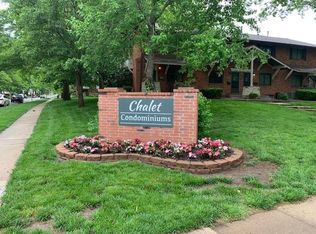
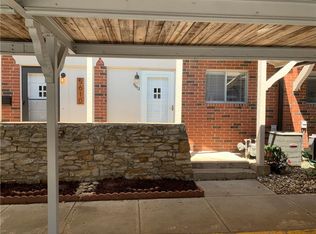
    Great Location! Wonderful 2 Story Condominium/Townhome - Hardwood Floors refinished, main level and upstairs - Most rooms repainted - Newer blinds - New sump pump - Kitchen with granite and tile, Refrigerator stays. Built in storage and desk in basement - Two outdoor sitting areas - Two reserved parking spaces(one covered). HOA includes water, sewer, gas, exterior maintenance and clubhouse. Paths throughout the complex - close to shops and trails.

    Zillow last checked:

    Listing updated:

    Listed by:

    Kim Enyart 913-909-1907,

    ReeceNichols - Country Club Plaza

    Bought with:

    Trice Massey, BR00049943

    Greater Kansas City Realty

    Source: Heartland MLS as distributed by MLS GRID,MLS#: 2510858MLS Logo

    Facts & features

    Interior

    Bedrooms & bathrooms
    • Bedrooms: 2
    • Bathrooms: 2
    • Full bathrooms: 1
    • 1/2 bathrooms: 1
    Bedroom 1
    • Level: Second
    Bedroom 2
    • Level: Second
    Bathroom 1
    • Level: Second
    Half bath
    • Level: First
    Kitchen
    • Level: First
    Living room
    • Level: First
    Heating
    • Forced Air
    Cooling
    • Electric
    Appliances
    • Included: Dishwasher, Disposal, Refrigerator, Built-In Electric Oven
    • Laundry: In Basement
    Features
    • Flooring: Wood
    • Windows: Thermal Windows
    • Basement: Full,Interior Entry
    • Has fireplace: No
    Interior area
    • Total structure area: 1,324
    • Total interior livable area: 1,324 sqft
    • Finished area above ground: 1,024
    • Finished area below ground: 300

    Property

    Parking
    • Parking features: Carport, Off Street
    • Has carport: Yes
    Features
    • Patio & porch: Deck, Patio
    Lot
    • Size: 526 Square Feet
    • Features: Adjoin Greenspace, Level
    Details
    • Parcel number: NP083000B300A36

    Construction

    Type & style
    • Home type: Condo
    • Architectural style: Traditional
    • Property subtype: Condominium
    Materials
    • Board & Batten Siding, Brick Veneer
    • Roof: Composition
    Condition
    • Year built: 1966

    Utilities & green energy

    • Sewer: Public Sewer
    • Water: Public

    Community & HOA

    Community
    • Subdivision: Chalet
    HOA
    • Has HOA: Yes
    • Amenities included: Clubhouse, Party Room, Pool
    • Services included: Gas, Maintenance Grounds, Roof Repair, Roof Replace, Snow Removal, Trash, Water
    • HOA fee: $434 monthly
    • HOA name: Chalet Condominium Association
    Location
    • Region: Overland Park

    Financial & listing details

    • Tax assessed value: $180,200
    • Annual tax amount: $1,830
    • Date on market: 10/2/2024
    • Ownership: Private

    Price history

    DateEventPrice
    10/17/2024Sold--
    Source: Heartland MLS as distributed by MLS GRID #2510858 Report a problem
    10/5/2024Pending sale$207,000$156/sqft
    Source: Heartland MLS as distributed by MLS GRID #2510858 Report a problem
    10/2/2024Listed for sale$207,000$156/sqft
    Source: Heartland MLS as distributed by MLS GRID #2510858 Report a problem
    2/22/2018Sold--
    Source: Heartland MLS as distributed by MLS GRID #2087600 Report a problem
    6/20/2008Sold--
    Source: Agent Provided Report a problem

    Public tax history

    YearProperty taxesTax assessment
    2025$1,919 +6.2%$20,723 +6.6%
    2024$1,806 -1.3%$19,447 +2.4%
    2023$1,830 +7.1%$18,999 +6.3%
    2022$1,708 $17,871 +13.3%
    2021-- $15,778 -4.1%
    2020$1,671 $16,445 +5.5%
    2019-- $15,594 +4.3%
    2018-- $14,950 +17.4%
    2017$1,315 +1.8%$12,731 +3.5%
    2016$1,292 +6.2%$12,305 +3.8%
    2015$1,217 +11.9%$11,857 -0.3%
    2013$1,088 -26.6%$11,891 -14.1%
    2012$1,482 +8.4%$13,846 -2.3%
    2010$1,367 +2%$14,168 0%
    2009$1,340 +10.4%$14,173 +20.4%
    2008$1,214 +0.5%$11,767 -1.6%
    2007$1,207 +11.7%$11,960 +0.3%
    2006$1,080 $11,926 +1.8%
    2005-- $11,718
    Find assessor info on the county website

    Neighborhood: Nall Hills

    Nearby schools

    GreatSchools rating
    Schools provided by the listing agent
    • Elementary: John Diemer
    • Middle: Indian Woods
    • High: SM South

    Source: Heartland MLS as distributed by MLS GRID. This data may not be complete. We recommend contacting the local school district to confirm school assignments for this home.

    Get a cash offer in 3 minutes
    Find out how much your home could sell for in as little as 3 minutes with a no-obligation cash offer.
    Estimated market value
    $217,800
    Get a cash offer in 3 minutes
    Find out how much your home could sell for in as little as 3 minutes with a no-obligation cash offer.
    Estimated market value
    $217,800