Skip main navigation
Sold
  • Price Unknown

    5716 W 97th St, Overland Park, KS 66207

    3beds
    1,344sqft
    Townhouse
    Built in 1966
    587 Square Feet Lot
    $266,700 Zestimate®
    $--/sqft
    $2,056 Estimated rent

    Home value

    $266,700

    $253,000 - $280,000

    $2,056/mo

    Zestimate® history
    Loading
    Loading...

    Owner options

    List your home for rent

    $2,056/mo

    Rent Zestimate®

    Find your next renter with Zillow Rental Manager. Plus, with online applications, you can quickly screen prospective tenants – for free.

    Learn more

    $2,056/mo

    Rent Zestimate®

    Refinance and save

    $541/mo

    Est. payment

    Refinancing to a lower rate could help reduce your monthly payments and save thousands over the life of the loan.

    See today's rates

    $541/mo

    Est. payment

    Explore your selling options

    Work with a Zillow partner agent

    Leverage their expertise and Zillow's premium Showcase listings to get your home seen by more buyers.

    Get started

    List with your own agent

    Get your home in front of millions of buyers by listing it on Zillow.

    Learn how to do it

    Sell it yourself

    Take full control of how buyers see your home on Zillow by listing For Sale by Owner (FSBO).

    List your home

    What's special

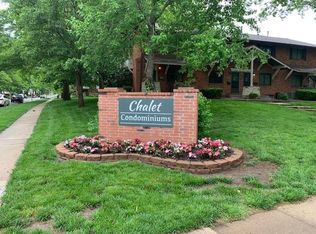
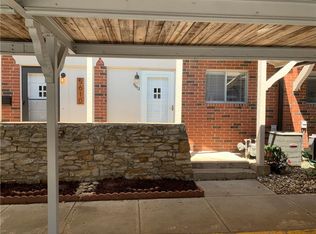
    What a wonderful property to create your new home. This condo has had the kitchen updated with new counter tops, freshly painted cupboards, updated appliances and a brand new refrigerator. You'll also love the 2 full baths and the half bath which have been totally updated. Note there is new paint throughout and the wood floors have also been refinished. The living room is large and boasts a fireplace and entrance to the fenced-in patio area creating a great flow for entertaining. The patio has access to the common area grounds and the condo is near the pool and club house as well. The 3 bedrooms are on the 2nd flr. and the primary bedroom has it's own full bath. Great natural light throughout this property. And best of all, the 2 covered parking spots that come with the property are right outside of the front door, making it very convenient for bringing your things in and out from the car(s). The basement has plenty of room for storage, plus there is ample space to create another full living area! The HOA pays your lawn maintenance, snow removal, trash pick-up, plus your gas & water, the exterior building maintenance and the exterior insurance as well! The property is conveniently located near shopping areas, schools and is easy to access the freeway. You'll have a sense of community here with a number of residents that have lived in this great area for many years.

    Zillow last checked:

    Listing updated:

    Listed by:

    Cathie Chesen 816-853-3979,

    ReeceNichols - Country Club Plaza,

    Krishon Harris 816-210-7217,

    ReeceNichols - Country Club Plaza

    Bought with:

    Sarah Harnett, SP00232657

    West Village Realty

    Source: Heartland MLS as distributed by MLS GRID,MLS#: 2488213MLS Logo

    Facts & features

    Interior

    Bedrooms & bathrooms
    • Bedrooms: 3
    • Bathrooms: 3
    • Full bathrooms: 2
    • 1/2 bathrooms: 1
    Heating
    • Forced Air
    Cooling
    • Electric
    Appliances
    • Included: Dishwasher, Disposal, Refrigerator, Built-In Electric Oven, Stainless Steel Appliance(s)
    Features
    • Ceiling Fan(s), Painted Cabinets, Smart Thermostat
    • Windows: Window Coverings
    • Basement: Full
    • Has fireplace: No
    • Fireplace features: Fireplace Screen
    Interior area
    • Total structure area: 1,344
    • Total interior livable area: 1,344 sqft
    • Finished area above ground: 1,344

    Property

    Parking
    • Parking features: Other
    Lot
    • Size: 587 Square Feet
    Details
    • Parcel number: NP083000B500A59

    Construction

    Type & style
    • Home type: Townhouse
    • Property subtype: Townhouse
    Materials
    • Wood Siding
    • Roof: Composition
    Condition
    • Year built: 1966

    Utilities & green energy

    • Sewer: Public Sewer
    • Water: Public

    Community & HOA

    Community
    • Subdivision: Chalet
    HOA
    • Has HOA: Yes
    • Services included: All Amenities, Maintenance Structure, Gas, Maintenance Grounds, Insurance, Snow Removal, Trash, Water
    • HOA fee: $541 monthly
    • HOA name: Chatlet
    Location
    • Region: Overland Park

    Financial & listing details

    • Tax assessed value: $247,600
    • Annual tax amount: $3,180
    • Date on market: 6/19/2024
    • Listing terms: Cash,Conventional,FHA,VA Loan
    • Ownership: Other

    Price history

    DateEventPrice
    7/19/2024Sold--
    Source: Heartland MLS as distributed by MLS GRID #2488213 Report a problem
    7/14/2024Pending sale$265,000$197/sqft
    Source: Heartland MLS as distributed by MLS GRID #2488213 Report a problem
    7/4/2024Contingent$265,000$197/sqft
    Source: Heartland MLS as distributed by MLS GRID #2488213 Report a problem
    6/19/2024Listed for sale$265,000+233.3%$197/sqft
    Source: Heartland MLS as distributed by MLS GRID #2488213 Report a problem
    5/2/2011Listing removed$79,500$59/sqft
    Source: Realty Executives #1716780 Report a problem
    4/22/2011Price change$79,500-5.5%$59/sqft
    Source: Realty Executives #1716780 Report a problem
    4/2/2011Price change$84,100-5.6%$63/sqft
    Source: Realty Executives #1716780 Report a problem
    3/9/2011Listed for sale$89,100$66/sqft
    Source: REALTY EXECUTIVES of Kansas City #1716780 Report a problem
    2/17/2011Sold--
    Source: Public Record Report a problem

    Public tax history

    YearProperty taxesTax assessment
    2025$2,685 +49.2%$28,474 +46.9%
    2024$1,800 -2.7%$19,389 +1%
    2023$1,850 +4.5%$19,205 +3.8%
    2022$1,770 $18,504 +4.6%
    2021-- $17,698 +4.8%
    2020$1,716 $16,882 +2.7%
    2019-- $16,433 -2%
    2018-- $16,767 +28.7%
    2017$1,347 -0.6%$13,029 +1.1%
    2016$1,355 +6.1%$12,891 +3.7%
    2015$1,277 +13%$12,431 +12.8%
    2013$1,130 -9.9%$11,017 -4.6%
    2012$1,254 +1.5%$11,546 -10.1%
    2010$1,235 +2%$12,845
    2009$1,211 -8%$12,845 -0.1%
    2008$1,316 -5.4%$12,853 -7.6%
    2007$1,391 +13.4%$13,903 +3.2%
    2006$1,226 $13,466 +0.6%
    2005-- $13,386
    Find assessor info on the county website

    Neighborhood: Nall Hills

    Nearby schools

    GreatSchools rating
    Schools provided by the listing agent
    • Elementary: John Diemer
    • Middle: Indian Woods
    • High: SM South

    Source: Heartland MLS as distributed by MLS GRID. This data may not be complete. We recommend contacting the local school district to confirm school assignments for this home.

    Get a cash offer in 3 minutes
    Find out how much your home could sell for in as little as 3 minutes with a no-obligation cash offer.
    Estimated market value
    $266,700
    Get a cash offer in 3 minutes
    Find out how much your home could sell for in as little as 3 minutes with a no-obligation cash offer.
    Estimated market value
    $266,700