Skip main navigation
Sold for $365,000
  • $365,000

    5612 Willoughby Newton Dr Unit 15, Centreville, VA 20120

    2beds
    1,239sqft
    Condominium
    Built in 1992
    -- sqft lot
    $374,500 Zestimate®
    $295/sqft
    $2,500 Estimated rent

    Home value

    $374,500

    $356,000 - $393,000

    $2,500/mo

    Zestimate® history
    Loading
    Loading...

    Owner options

    List your home for rent

    $2,500/mo

    Rent Zestimate®

    Find your next renter with Zillow Rental Manager. Plus, with online applications, you can quickly screen prospective tenants – for free.

    Learn more

    $2,500/mo

    Rent Zestimate®

    Refinance and save

    $2,310/mo

    Est. payment

    Refinancing to a lower rate could help reduce your monthly payments and save thousands over the life of the loan.

    See today's rates

    $2,310/mo

    Est. payment

    Explore your selling options

    Work with a Zillow partner agent

    Leverage their expertise and Zillow's premium Showcase listings to get your home seen by more buyers.

    Get started

    List with your own agent

    Get your home in front of millions of buyers by listing it on Zillow.

    Learn how to do it

    Sell it yourself

    Take full control of how buyers see your home on Zillow by listing For Sale by Owner (FSBO).

    List your home

    What's special

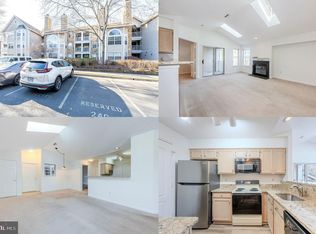
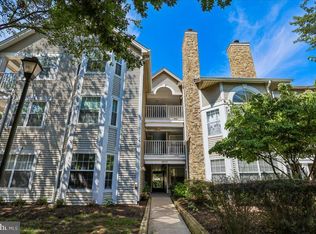
    Welcome to Willoughby Ridge, in the heart of Centreville. This expansive main-level unit is the largest in the complex, offering the ideal one-level living experience with an open, inviting floor plan. Upon entry, you'll find a spacious living area seamlessly flowing into a dining space and a well-appointed eat-in kitchen with new granite countertops. The ambiance is warm and welcoming, highlighted by a charming wood-burning fireplace and new LVP flooring throughout. The primary suite is a peaceful retreat, complete with a walk-in closet and en-suite bathroom. A second bedroom and an additional full bath provide ample space and convenience for both residents and guests. The versatile den, featuring vaulted ceilings, can be customized to fit your needs—whether as a home office, extra dining area, or a cozy reading nook. This unit also includes a storage unit (#15) just outside the entry door and an assigned parking spot right in front. Recent updates include a new HVAC system (2019), hot water heater (2020), and a recently replaced roof. Enjoy the tranquility of your private covered patio, ideal for morning coffee or evening relaxation. Residents have exclusive access to community amenities such as a swimming pool, play area, and sports courts, blending leisure and recreation seamlessly. Centrally located, this condo offers easy access to restaurants, schools, and shopping centers, balancing urban convenience with peaceful suburban living. Additional guest parking is available, and a hall storage unit is also provided. Don’t miss your chance to call this exceptional condo your new home. Schedule a viewing today and experience the comfort, convenience, and style that Willoughby Ridge has to offer.

    Zillow last checked:

    Listing updated:

    Listed by:

    Donald Winland 703-328-5956,

    LPT Realty, LLC,

    Co-Listing Agent: Brandy L Winland 703-328-5518,

    LPT Realty, LLC

    Bought with:

    Tyam Shahbazi, 0225270175

    Pearson Smith Realty, LLC

    Source: Bright MLS,MLS#: VAFX2194260MLS Logo

    Facts & features

    Interior

    Bedrooms & bathrooms
    • Bedrooms: 2
    • Bathrooms: 2
    • Full bathrooms: 2
    • Main level bathrooms: 2
    • Main level bedrooms: 2
    Basement
    • Area: 0
    Heating
    • Heat Pump, Electric
    Cooling
    • Central Air, Electric
    Appliances
    • Included: Electric Water Heater
    • Laundry: Washer In Unit, Dryer In Unit, In Unit
    Features
    • Has basement: No
    • Number of fireplaces: 1
    Interior area
    • Total structure area: 1,239
    • Total interior livable area: 1,239 sqft
    • Finished area above ground: 1,239
    • Finished area below ground: 0

    Property

    Parking
    • Total spaces: 1
    • Parking features: Parking Lot
    Accessibility
    • Accessibility features: None
    Features
    • Levels: One
    • Stories: 1
    • Pool features: Community
    Details
    • Additional structures: Above Grade, Below Grade
    • Parcel number: 0544 11040015
    • Zoning: 308
    • Special conditions: Standard

    Construction

    Type & style
    • Home type: Condo
    • Property subtype: Condominium
    • Attached to another structure: Yes
    Materials
    • Vinyl Siding
    Condition
    • New construction: No
    • Year built: 1992

    Utilities & green energy

    • Sewer: Public Sewer
    • Water: Public

    Community & HOA

    Community
    • Condo and coop fee: $555 monthly
    • Subdivision: Willoughbys Ridge
    HOA
    • Has HOA: No
    • Amenities included: Basketball Court, Common Grounds, Pool, Tennis Court(s), Tot Lots/Playground
    • Services included: Common Area Maintenance, Pool(s), Sewer, Snow Removal, Trash, Water
    Location
    • Region: Centreville

    Financial & listing details

    • Price per square foot: $295/sqft
    • Tax assessed value: $326,140
    • Annual tax amount: $3,778
    • Date on market: 7/30/2024
    • Listing agreement: Exclusive Right To Sell
    • Ownership: Condominium

    Price history

    DateEventPrice
    9/13/2024Sold$365,000-2.7%$295/sqft
    Source: Bright MLS #VAFX2194260 Report a problem
    8/20/2024Contingent$374,990$303/sqft
    Source: Bright MLS #VAFX2194260 Report a problem
    7/30/2024Price change$374,990-2.6%$303/sqft
    Source: Bright MLS #VAFX2194260 Report a problem
    7/10/2024Listed for sale$384,990+35.1%$311/sqft
    Source: Bright MLS #VAFX2189450 Report a problem
    3/8/2021Listing removed--
    Source: Owner Report a problem
    11/5/2019Listing removed$1,750$1/sqft
    Source: Owner Report a problem
    10/23/2019Listed for rent$1,750+9.4%$1/sqft
    Source: Owner Report a problem
    2/18/2017Listing removed$1,600$1/sqft
    Source: Owner Report a problem
    1/23/2017Listed for rent$1,600$1/sqft
    Source: Owner Report a problem
    10/25/2004Sold$285,000+168.9%$230/sqft
    Source: Public Record Report a problem
    6/27/1997Sold$106,000$86/sqft
    Source: Public Record Report a problem

    Public tax history

    YearProperty taxesTax assessment
    2025$4,077 +7.9%$352,720 +8.1%
    2024$3,778 +7.8%$326,140 +5%
    2023$3,505 +9.5%$310,610 +11%
    2022$3,200 $279,830
    2021-- $279,830 +5%
    2020$3,154 +3%$266,500 +3%
    2019$3,062 +5%$258,740 +5%
    2018$2,916 +5%$246,420 +3%
    2017$2,778 -1.8%$239,240 -2%
    2016$2,828 +6.9%$244,120 +3%
    2015$2,645 +9.2%$237,010 +9%
    2014$2,421 $217,440
    2013-- $217,440 +7.9%
    2012-- $201,520
    2011-- $201,520
    2010-- $201,520 -16.5%
    2009-- $241,340 -14%
    2008-- $280,630 +1.5%
    2007-- $276,520 +66.9%
    2003-- $165,650 +17.4%
    2002-- $141,075
    Find assessor info on the county website

    Neighborhood: 20120

    Nearby schools

    GreatSchools rating
    Schools provided by the listing agent
    • District: Fairfax County Public Schools

    Source: Bright MLS. This data may not be complete. We recommend contacting the local school district to confirm school assignments for this home.

    Get a cash offer in 3 minutes
    Find out how much your home could sell for in as little as 3 minutes with a no-obligation cash offer.
    Estimated market value
    $374,500
    Get a cash offer in 3 minutes
    Find out how much your home could sell for in as little as 3 minutes with a no-obligation cash offer.
    Estimated market value
    $374,500