Skip main navigation
Sold for $295,000
  • $295,000

    5612 Willoughby Newton Dr Unit 36, Centreville, VA 20120

    2beds
    933sqft
    Condominium
    Built in 1991
    -- sqft lot
    $312,400 Zestimate®
    $316/sqft
    $2,324 Estimated rent

    Home value

    $312,400

    $297,000 - $328,000

    $2,324/mo

    Zestimate® history
    Loading
    Loading...

    Owner options

    List your home for rent

    $2,324/mo

    Rent Zestimate®

    Find your next renter with Zillow Rental Manager. Plus, with online applications, you can quickly screen prospective tenants – for free.

    Learn more

    $2,324/mo

    Rent Zestimate®

    Refinance and save

    $1,867/mo

    Est. payment

    Refinancing to a lower rate could help reduce your monthly payments and save thousands over the life of the loan.

    See today's rates

    $1,867/mo

    Est. payment

    Explore your selling options

    Work with a Zillow partner agent

    Leverage their expertise and Zillow's premium Showcase listings to get your home seen by more buyers.

    Get started

    List with your own agent

    Get your home in front of millions of buyers by listing it on Zillow.

    Learn how to do it

    Sell it yourself

    Take full control of how buyers see your home on Zillow by listing For Sale by Owner (FSBO).

    List your home

    What's special

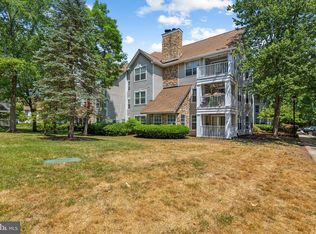
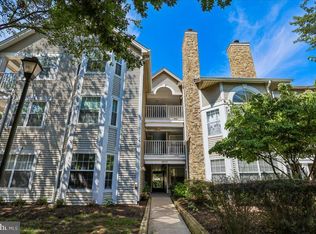
    Tree-lined viewsPrivate balconyCovered entryGranite countertopsCozy woodburning fireplaceLush common groundsTwo bedroom suites
    Welcome to this spacious 2-bedroom, 2-bathroom top-floor condo in the sought-after Willoughbys Ridge community. This penthouse condo boasts an open floor plan with a soaring cathedral ceiling and skylights that fill the home with natural light and a sense of spaciousness. Nestled in a quiet location away from I-66, this unit provides serene tree-lined views for ultimate privacy and tranquility. ****** A covered entry, private balcony, cozy woodburning fireplace, two bedroom suites on opposite sides of the unit for privacy, each with its own walk-in closet and access to a full bath, a full sized stacked washer and dryer, and skylights with remote controlled blinds are just a few features that make this home memorable. ****** Fresh neutral paint throughout, and updates including granite countertops, a newer refrigerator, chic updated kitchen flooring, a brand new disposal, and the building’s new roof (2023) create instant appeal. ****** The condo fee includes water and sewer, trash, community amenities, a convenient storage closet #36 right down the hall, and an assigned parking space #236 right in front of the building, with plenty of extra parking! Take advantage of the outdoor pool, lush common grounds, basketball and tennis courts, playground, and more! Everyone will enjoy the abundance of shopping, dining and entertainment options in every direction and the easy access to commuter routes. This top-floor gem combines comfort, style, and practicality—don’t miss your chance to call it home!

    Zillow last checked:

    Listing updated:

    Listed by:

    Jennifer Young 703-956-5128,

    Keller Williams Chantilly Ventures, LLC

    Bought with:

    Khalil Noory, 0225212050

    BNI Realty

    Source: Bright MLS,MLS#: VAFX2214630MLS Logo

    Facts & features

    Interior

    Bedrooms & bathrooms
    • Bedrooms: 2
    • Bathrooms: 2
    • Full bathrooms: 2
    • Main level bathrooms: 2
    • Main level bedrooms: 2
    Rooms
    • Room types: Living Room, Dining Room, Primary Bedroom, Bedroom 2, Kitchen, Foyer, Laundry, Primary Bathroom, Full Bath
    Basement
    • Area: 0
    Heating
    • Heat Pump, Forced Air, Electric
    Cooling
    • Central Air, Ceiling Fan(s), Electric
    Appliances
    • Included: Microwave, Dishwasher, Disposal, Exhaust Fan, Oven/Range - Electric, Refrigerator, Stainless Steel Appliance(s), Washer/Dryer Stacked, Water Heater, Electric Water Heater
    • Laundry: Main Level, Washer In Unit, Dryer In Unit, Laundry Room, In Unit
    Features
    • Bathroom - Tub Shower, Bathroom - Walk-In Shower, Breakfast Area, Ceiling Fan(s), Dining Area, Entry Level Bedroom, Family Room Off Kitchen, Open Floorplan, Pantry, Primary Bath(s), Recessed Lighting, Upgraded Countertops, Walk-In Closet(s), 9'+ Ceilings, Cathedral Ceiling(s)
    • Flooring: Carpet, Ceramic Tile, Luxury Vinyl
    • Doors: Sliding Glass
    • Windows: Skylight(s)
    • Has basement: No
    • Number of fireplaces: 1
    • Fireplace features: Glass Doors, Mantel(s), Wood Burning
    Interior area
    • Total structure area: 933
    • Total interior livable area: 933 sqft
    • Finished area above ground: 933
    • Finished area below ground: 0

    Property

    Parking
    • Total spaces: 1
    • Parking features: Assigned, Parking Lot
    • Details: Assigned Parking, Assigned Space #: 236
    Accessibility
    • Accessibility features: None
    Features
    • Levels: One
    • Stories: 1
    • Patio & porch: Porch
    • Exterior features: Balcony
    • Pool features: Community
    • Has view: Yes
    • View description: Garden, Trees/Woods
    Lot
    • Features: Backs - Open Common Area, Landscaped, Level, Premium
    Details
    • Additional structures: Above Grade, Below Grade
    • Parcel number: 0544 11040036
    • Zoning: 308
    • Special conditions: Standard

    Construction

    Type & style
    • Home type: Condo
    • Architectural style: Colonial
    • Property subtype: Condominium
    • Attached to another structure: Yes
    Materials
    • Stone, Vinyl Siding
    Condition
    • Very Good
    • New construction: No
    • Year built: 1991
    Details
    • Builder model: GILEAD

    Utilities & green energy

    • Sewer: Public Sewer
    • Water: Public

    Community & HOA

    Community
    • Condo and coop fee: $579 monthly
    • Subdivision: Willoughbys Ridge
    HOA
    • Has HOA: No
    • Amenities included: Basketball Court, Common Grounds, Storage, Pool, Tennis Court(s), Tot Lots/Playground, Jogging Path
    • Services included: Common Area Maintenance, Maintenance Structure, Insurance, Management, Pool(s), Recreation Facility, Reserve Funds, Sewer, Snow Removal, Trash, Water
    • HOA name: Willoughby Ridge
    Location
    • Region: Centreville

    Financial & listing details

    • Price per square foot: $316/sqft
    • Tax assessed value: $305,400
    • Annual tax amount: $3,539
    • Date on market: 12/16/2024
    • Listing agreement: Exclusive Right To Sell
    • Ownership: Condominium

    Price history

    DateEventPrice
    1/13/2025Sold$295,000-1.7%$316/sqft
    Source: Bright MLS #VAFX2214630 Report a problem
    12/20/2024Contingent$300,000$322/sqft
    Source: Bright MLS #VAFX2214630 Report a problem
    12/16/2024Listed for sale$300,000+35.1%$322/sqft
    Source: Bright MLS #VAFX2214630 Report a problem
    8/14/2015Sold$222,000-1.3%$238/sqft
    Source: Public Record Report a problem
    7/16/2015Pending sale$224,900$241/sqft
    Source: RE/MAX XECUTEX #FX8567119 Report a problem
    6/24/2015Price change$224,900-2.2%$241/sqft
    Source: RE/MAX XECUTEX #FX8567119 Report a problem
    5/3/2015Price change$229,900-2%$246/sqft
    Source: RE/MAX XECUTEX #FX8567119 Report a problem
    4/18/2015Price change$234,500-1.7%$251/sqft
    Source: RE/MAX XECUTEX #FX8567119 Report a problem
    3/6/2015Listed for sale$238,500$256/sqft
    Source: RE/MAX XECUTEX #FX8567119 Report a problem

    Public tax history

    YearProperty taxesTax assessment
    2025$3,530 -0.2%$305,400
    2024$3,538 +7.8%$305,400 +5%
    2023$3,282 +9.5%$290,860 +11%
    2022$2,996 $262,040 +4%
    2021-- $251,960 +5%
    2020$2,840 +3%$239,960 +3%
    2019$2,757 +12%$232,970 +12%
    2018$2,462 +5%$208,010 +3%
    2017$2,345 -4.8%$201,950 -5%
    2016$2,463 +6.9%$212,580 +3%
    2015$2,303 +9.2%$206,390 +9%
    2014$2,108 $189,350
    2013-- $189,350 +8.1%
    2012-- $175,140
    2011-- $175,140
    2010-- $175,140 -16.5%
    2009-- $209,750 -14%
    2008-- $243,890 -4.4%
    2007-- $255,130 +78.2%
    2003-- $143,200 +17.4%
    2002-- $121,955
    Find assessor info on the county website

    Neighborhood: 20120

    Nearby schools

    GreatSchools rating
    Schools provided by the listing agent
    • Elementary: Powell
    • Middle: Liberty
    • High: Centreville
    • District: Fairfax County Public Schools

    Source: Bright MLS. This data may not be complete. We recommend contacting the local school district to confirm school assignments for this home.

    Get a cash offer in 3 minutes
    Find out how much your home could sell for in as little as 3 minutes with a no-obligation cash offer.
    Estimated market value
    $312,400
    Get a cash offer in 3 minutes
    Find out how much your home could sell for in as little as 3 minutes with a no-obligation cash offer.
    Estimated market value
    $312,400