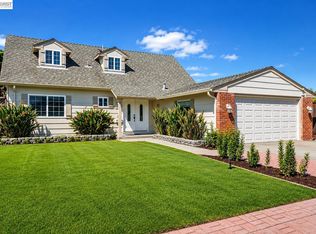
The One You've Been Waiting For! Welcome to 5613 Abington Court. A significant price reduction has just been made. This wonderful home is located in a quiet cul-de-sac in the Rosemont/Lake neighborhood and rests on an 11,438 square foot lot! This awesome property boasts five bedrooms with four full bathrooms (three bedrooms, two bathrooms upstairs, two bedrooms, two bathrooms downstairs) which includes a downstairs attached in-law suite with a kitchenette for long or short term living! Walk through this gorgeous front door to find yourself in the comfort and peace of home! An elegant formal living room with a wood burning fireplace is situated in the front of the home complete with a new picture window overlooking Abington Court! A spacious formal dining room complete with a custom wall treatment overlooks the lush back yard perfect for entertaining! Newly finished kitchen cabinets complete with new countertops and tile backsplash. Perfect for a growing family, a step-down family room was added with permits complete with cathedral ceiling and more views of this amazing park-like backyard! The upstairs living area has newly refinished hardwood floors and consists of three bedrooms with two full bathrooms. Rest comfortably in the spacious primary suite with a newly remodeled bathroom and walk-in closet! It's rare to find a home on a quarter acre lot but with a beautiful backyard like this, anything is possible. Newly landscaped complete with all new fences, cement patio and walkways, new sod with automatic sprinkler system, ground cover and a large storage shed. Mature fruit trees including: avocado, apple, plum, tangelo, orange, lemon, guava, loquat and olive! Other amenities of this fine home include: New laminate flooring throughout downstairs, new 220 AMP main electrical panel (will accommodate two EV Tesla Charging stations), new baseboards, new recessed lighting, dual pane windows, new six panel interior doors and so much more! Located close to the Dumbarton Bridge, Highway 880 and shopping. Must see today! Open House this Sunday July 5th 1:30- 4:30
Pending
Price cut: $99.2K (7/1)
$1,888,800
5613 Abington Ct, Newark, CA 94560
5beds
2,484sqft
:
Get pre-qualified$12,473/mo
Residential, Single Family Residence
Built in 1963
0.26 Acres Lot
$1,832,100 Zestimate®
$760/sqft
$-- HOA
What's special
Wood burning fireplaceNew baseboardsQuiet cul-de-sacNew recessed lightingFive bedroomsLarge storage shedDual pane windows
- 73 days |
- 583 |
- 16 |
Zillow last checked:
Listing updated:
Listed by:
Thomas Cree DRE #01001074 Off:510-744-3500,
Legacy Real Estate & Assoc.
Source: Bay East AOR,MLS#: 41134601
Facts & features
Interior
Bedrooms & bathrooms
- Bedrooms: 5
- Bathrooms: 4
- Full bathrooms: 4
Rooms
- Room types: 2 Bedrooms, 2 Baths, Primary Bedrm Suite - 1, 3 Bedrooms, Dining Room, Family Room, Dining Area, Living Room, Primary Bedrooms 2+
Bathroom
- Features: Shower Over Tub, Stall Shower, Tile, Solid Surface, Updated Baths
Kitchen
- Features: Breakfast Bar, Tile Counters, Dishwasher, Electric Range/Cooktop, Disposal, Ice Maker Hookup, Microwave, Range/Oven Built-in, Refrigerator, Updated Kitchen
Heating
- Electric, Forced Air, Natural Gas, Space Heater, Wall Furnace
Cooling
- None
Appliances
- Included: Dishwasher, Electric Range, Plumbed For Ice Maker, Microwave, Range, Refrigerator, Gas Water Heater
- Laundry: In Garage, Electric
Features
- Formal Dining Room, In-Law Floorplan, Breakfast Bar, Updated Kitchen
- Flooring: Hardwood, Laminate
- Windows: Double Pane Windows, Skylight(s)
- Basement: Crawl Space
- Number of fireplaces: 1
- Fireplace features: Living Room, Wood Burning
Interior area
- Total structure area: 2,484
- Total interior livable area: 2,484 sqft
Video & virtual tour
Property
Parking
- Total spaces: 2
- Parking features: Attached, Direct Access, Garage Door Opener
- Garage spaces: 2
Features
- Levels: Two
- Stories: 2
- Patio & porch: Patio
- Pool features: None
Lot
- Size: 0.26 Acres
- Features: Cul-De-Sac, Premium Lot, Landscaped, Back Yard, Side Yard
Details
- Additional structures: Shed(s)
- Parcel number: 92A72113
- Special conditions: Standard
- Other equipment: Irrigation Equipment
Construction
Type & style
- Home type: SingleFamily
- Architectural style: Contemporary
- Property subtype: Residential, Single Family Residence
Materials
- Stucco, Wood Siding
- Foundation: Slab
- Roof: Composition
Condition
- Existing
- New construction: No
- Year built: 1963
Details
- Builder name: Perma-Bilt
Utilities & green energy
- Electric: Photovoltaics Seller Owned
- Sewer: Public Sewer
- Water: Public
Community & HOA
Community
- Subdivision: Rosemont
HOA
- Has HOA: No
Location
- Region: Newark
Financial & listing details
- Price per square foot: $760/sqft
- Tax assessed value: $578,586
- Price range: $1.9M - $1.9M
- Date on market: 5/13/2026
- Listing agreement: Excl Right
- Listing terms: Cash,Conventional
Estimated market value
$1,832,100
$1.74M - $1.92M
$5,418/mo
Price history
| Date | Event | Price |
|---|---|---|
| 7/11/2026 | Pending sale | $1,888,800$760/sqft |
Source:  Bay East AOR #41134601 Report a problem Bay East AOR #41134601 Report a problem | ||
| 7/1/2026 | Price change | $1,888,800-5%$760/sqft |
Source: Bay East AOR #41134601 Report a problem | ||
| 5/13/2026 | Listed for sale | $1,988,000+529.1%$800/sqft |
Source: Bay East AOR #41134601 Report a problem | ||
| 4/13/1994 | Sold | $316,000$127/sqft |
Source: Public Record Report a problem | ||
Public tax history
| Year | Property taxes | Tax assessment |
|---|---|---|
| 2025 | -- | $578,586 +2% |
| 2024 | $7,219 +2.9% | $567,243 +2% |
| 2023 | $7,018 +1.4% | $556,122 +2% |
| 2022 | $6,923 +2.6% | $545,217 +2% |
| 2021 | $6,750 +1.6% | $534,529 +1% |
| 2020 | $6,644 +1.4% | $529,047 +2% |
| 2019 | $6,549 +4.2% | $518,675 +2% |
| 2018 | $6,285 | $508,506 +2% |
| 2017 | $6,285 +1.1% | $498,538 +2% |
| 2016 | $6,217 +3.2% | $488,765 +1.5% |
| 2015 | $6,025 | $481,426 +2% |
| 2014 | $6,025 | $471,996 +0.5% |
| 2013 | -- | $469,864 +2% |
| 2012 | -- | $460,653 +2% |
| 2011 | -- | $451,621 +0.8% |
| 2010 | -- | $448,248 -0.2% |
| 2009 | -- | $449,313 +2% |
| 2008 | -- | $440,506 +2% |
| 2007 | -- | $431,870 +2% |
| 2006 | -- | $423,403 +2% |
| 2005 | -- | $415,104 +2% |
| 2004 | -- | $406,979 +1.9% |
| 2003 | -- | $399,522 +2% |
| 2002 | -- | $391,687 +2% |
| 2001 | $4,104 | $384,008 |
Find assessor info on the county website
Monthly payment
Est. payment
Payment breakdown
Explore the cost of this home by adjusting the details. Changes won't be saved.Climate risks
Neighborhood: 94560
Nearby schools
GreatSchools rating
- 5/10John F. Kennedy Elementary SchoolGrades: K-5Distance: 0.2 mi
- 7/10Newark Junior High SchoolGrades: 6-8Distance: 0.8 mi
- 6/10Newark Memorial High SchoolGrades: 9-12Distance: 3.3 mi
- $1,551,6004 bd2 ba1.8k sqft5625 Abington Ct, Newark, CA 94560Off Market
- $1,469,1003 bd2 ba1.6k sqft5601 Abington Ct, Newark, CA 94560Off Market
- $1,358,9003 bd2 ba1.5k sqft5586 Portsmouth Ct, Newark, CA 94560Off Market
- $1,622,7003 bd2 ba2.1k sqft5630 Portsmouth Ave, Newark, CA 94560Off Market
- $1,757,3005 bd4 ba2.9k sqft5637 Abington Ct, Newark, CA 94560Off Market
- $2,180,0005 bd4 ba2.6k sqft5658 Portsmouth Ave, Newark, CA 94560Sold
- $1,468,3004 bd3 ba1.9k sqft5574 Portsmouth Ct, Newark, CA 94560Off Market
- $1,617,4003 bd2 ba1.6k sqft5587 Abington Dr, Newark, CA 94560Off Market
A local agent can set up tours, give advice and negotiate with sellers.
Similar homes
- $1,248,0003 bd2 ba1.5k sqft5168 Dryden Ct, Newark, CA 94560For Sale
 MLS ID #41142398, Sonia Gonzalez. Bay East AOR
 - $1,385,0004 bd2 ba1.7k sqft36481 Bettencourt St, Newark, CA 94560For Sale
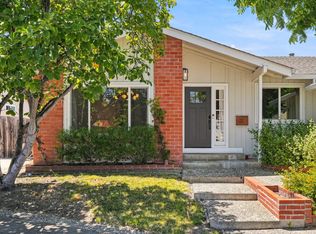
 MLS ID #41136822, Anda Margine. Bay East AOR
 - $2,149,8884 bd3 ba2k sqft5579 Ridgewood Dr, Fremont, CA 94555For Sale
 MLS ID #41139872, Sirisha Sinha. Bay East AOR
 - $1,999,8884 bd2 ba1.8k sqft35787 Gissing Pl, Fremont, CA 94536For Sale
 MLS ID #ML82044082, Jing Hua. MLSListings Inc
 - $1,799,9503 bd2 ba1.6k sqft5216 Selma Ave, Fremont, CA 94536For SaleMLS ID #ML82051711, Al Moridi. MLSListings Inc
- $1,888,0003 bd2 ba1.4k sqft41441 Paseo Padre Pkwy, Fremont, CA 94539For SaleMLS ID #ML82044306, Anson Ip. MLSListings Inc
- $1,499,0004 bd3 ba1.7k sqft5088 Amberwood Dr, Fremont, CA 94555For SaleMLS ID #ML82051302, Kailey Thu Mai. MLSListings Inc
- $1,950,0003 bd3 ba1.8k sqft38776 Litchfield Cir, Fremont, CA 94536For SaleMLS ID #ML82042853, Kiran Rohra. MLSListings Inc
- $1,899,8884 bd3 ba2.1k sqft2865 Longspur Way, Pleasanton, CA 94566For SaleMLS ID #41138716, Rohit Mohan. Bay East AOR
- $1,678,8883 bd2 ba1.8k sqft5352 Selma Ave, Fremont, CA 94536For SaleMLS ID #ML82049059, Eddie Oberoi. MLSListings Inc
- $1,825,0006 bd3 ba2.5k sqft2646 Willowren Way, Pleasanton, CA 94566For SaleMLS ID #41136657, Michael Domde. Bay East AOR
- $2,098,0004 bd3 ba2.1k sqft560 Tawny Dr, Pleasanton, CA 94566For SaleMLS ID #ML82053483, Lisa Liu. MLSListings Inc
- $1,800,0004 bd3 ba2.1k sqft7039 Corte Del Oro, Pleasanton, CA 94566For SaleMLS ID #ML82053723, Michele Rodriguez. MLSListings Inc
- $1,849,9994 bd3 ba2k sqft529 Bryce Ct, Milpitas, CA 95035For SaleMLS ID #ML82052878, Bernard Galvan. MLSListings Inc
- $1,699,0005 bd3 ba3.2k sqft2390 Rainbow Ct, Hayward, CA 94542For SaleMLS ID #ML82046908, Maria Afzal. MLSListings Inc
- $1,799,0004 bd2 ba2.2k sqft2448 Camino De Jugar, San Ramon, CA 94583For SaleMLS ID #ML82052108, Kyu Il Hong. MLSListings Inc
- $1,725,0004 bd3 ba1.9k sqft2045 Mardel Ln, San Jose, CA 95128For SaleMLS ID #ML82055116, Courtney Harrington. MLSListings Inc
- $1,899,0004 bd3 ba1.5k sqft3158 Fowler Ave, Santa Clara, CA 95051For SaleMLS ID #ML82053612, Aurelio Perez. MLSListings Inc
- $1,398,0003 bd2 ba1.3k sqft4513 Birchwood Ct, Union City, CA 94587For SaleMLS ID #ML82052860, Maggie Guo. MLSListings Inc
- $1,998,0004 bd2 ba2k sqft3010 Alameda De Las Pulgas, San Mateo, CA 94403For SaleMLS ID #ML82049398, Michael Haywood Jr.. MLSListings Inc
Local buyer's agents are ready to help
