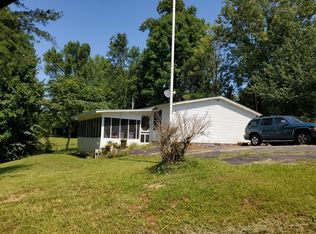
Charming country retreat offers the perfect blend of privacy, multi-generational living potential, and convenience on 8.70 unrestricted acres just 10 minutes from Cookeville, schools, and Tennessee Tech University. This private acreage features an ideal mix of pasture and mature woods, boasting ample room to build an additional home—perfect for a family compound or multi-generational set up arrangement. The exterior is highly functional, including a barn with a fenced pasture, a massive, detached garage with a lean-on, and two additional outbuildings for tools and equipment. Inside, the cozy cabin features 2 bedrooms, 2 bathrooms, an island kitchen, a welcoming living room with a fireplace, and a large walk-in laundry room with a utility sink. Unwind on the covered front porch or the screened back porch while enjoying serene nature views, with additional storage or future expansion in the full basement with in-law suite potential. Call soon and check this one out!
For sale
Price cut: $15K (11/2)
$575,000
5615 Bartlett Rd, Cookeville, TN 38501
2beds
1,200sqft
Single Family Residence
Built in 1976
8.7 Acres Lot
$541,200 Zestimate®
$479/sqft
$-- HOA
What's special
Pasture and mature woodsCozy cabinPrivate acreageCovered front porchIsland kitchenSerene nature viewsScreened back porch
- 29 days
- 325
- 10
Zillow last checked:
Listing updated:
Listed by:
Vickie Loftis,
American Way Real Estate 931-526-9581
Source: UCMLS,MLS#: 247879
Facts & features
Interior
Bedrooms & bathrooms
- Bedrooms: 2
- Bathrooms: 2
- Full bathrooms: 2
- Main level bedrooms: 1
Primary bedroom
- Level: Main
Bedroom 2
- Level: Lower
Dining room
- Level: Main
Kitchen
- Level: Main
Living room
- Level: Main
Heating
- Electric, Central
Cooling
- Central Air
Appliances
- Included: Dishwasher, Gas Oven, Refrigerator, Gas Range, Washer, Dryer, Electric Water Heater
- Laundry: Lower Level
Features
- Ceiling Fan(s)
- Flooring: Luxury Vinyl, Carpet, Concrete
- Windows: Double Pane Windows, Blinds
- Basement: Full,Block,Walk-Out Access,Partially Finished
- Number of fireplaces: 1
- Fireplace features: One, Living Room
Interior area
- Total structure area: 1,200
- Total interior livable area: 1,200 sqft
Video & virtual tour
Property
Parking
- Total spaces: 3
- Parking features: Detached, Detached Carport, Garage, Main Level
- Has garage: Yes
- Has carport: Yes
- Covered spaces: 3
Features
- Levels: One
- Patio & porch: Porch, Covered, Screened, Deck
- Exterior features: Horses Allowed, Lighting, Garden
- Fencing: Fenced
- Has view: Yes
- View description: No Water Frontage View Description
- Water view: No Water Frontage View Description
- Waterfront features: No Water Frontage View Description
Lot
- Size: 8.7 Acres
- Dimensions: 8.70 Acres
- Features: Horse Property, Wooded, Cleared, Views, Farm, Trees
Details
- Additional structures: Barn(s), Outbuilding
- Parcel number: 063.01
- Zoning: R-1
- Horses can be raised: Yes
Construction
Type & style
- Home type: SingleFamily
- Property subtype: Single Family Residence
Materials
- Wood Siding, Frame
- Roof: Metal
Condition
- Year built: 1976
Utilities & green energy
- Electric: Circuit Breakers
- Gas: Natural Gas
- Sewer: Septic Tank
- Water: Public, Utility District
- Utilities for property: Natural Gas Connected, Cable Connected
Community & HOA
Community
- Security: Smoke Detector(s)
- Subdivision: Other
HOA
- Has HOA: No
- Amenities included: None
Location
- Region: Cookeville
Financial & listing details
- Price per square foot: $479/sqft
- Tax assessed value: $170,900
- Annual tax amount: $1,136
- Date on market: 10/15/2026
- Road surface type: Paved
Estimated market value
$541,200
$514,000 - $568,000
$1,450/mo
Price history
| Date | Event | Price |
|---|---|---|
| 11/2/2026 | Price change | $575,000-2.5%$479/sqft |
Source:  RealTracs MLS as distributed by MLS GRID #3514933 Report a problem | ||
| 10/6/2026 | Price change | $590,000-1.7%$492/sqft |
Source: RealTracs MLS as distributed by MLS GRID #3514933 Report a problem | ||
| 8/30/2026 | Listed for sale | $600,000$500/sqft |
Source: RealTracs MLS as distributed by MLS GRID #3514933 Report a problem | ||
Public tax history
| Year | Property taxes | Tax assessment |
|---|---|---|
| 2025 | $1,136 | $42,725 |
| 2024 | $1,136 | $42,725 |
| 2023 | $1,136 +7.6% | $42,725 |
| 2022 | $1,056 | $42,725 +2.2% |
| 2021 | -- | $41,800 +34% |
| 2020 | $913 | $31,200 |
| 2019 | $913 +7.2% | $31,200 |
| 2018 | $852 0% | $31,200 |
| 2017 | $852 | $31,200 |
| 2016 | $852 -2.6% | $31,200 |
| 2015 | $875 +2.8% | $31,200 +2.8% |
| 2014 | $851 | $30,355 |
| 2013 | $851 -0.2% | $30,355 |
| 2012 | $853 +6.2% | $30,355 |
| 2011 | $803 | $30,355 |
| 2010 | -- | $30,355 +2% |
| 2009 | $818 | $29,761 |
| 2008 | $818 +7% | $29,761 |
| 2007 | $765 +4.9% | $29,761 |
| 2006 | $729 -6.4% | $29,761 -0.5% |
| 2005 | $779 | $29,922 |
| 2004 | $779 +4.9% | $29,922 |
| 2002 | $742 | $29,922 +1.8% |
| 2001 | -- | $29,389 -58.5% |
| 2000 | -- | $70,898 |
Find assessor info on the county website
Monthly payment
Est. payment
Payment breakdown
Explore the cost of this home by adjusting the details. Changes won't be saved.Climate risks
Neighborhood: 38501
Nearby schools
Schools provided by the listing agent
- Elementary: Northeast Elementary School
- Middle: Algood Middle School
- High: Cookeville High School
Source: UCMLS. This data may not be complete. We recommend contacting the local school district to confirm school assignments for this home.
Similar homes
- $489,9003 bd2 ba1.5k sqft1680 Ben Mason Rd, Cookeville, TN 38506For Sale

 MLS ID #3634116, Daniel Demers. RealTracs MLS as distributed by MLS GRID
- $307,4003 bd3 ba1.5k sqft266 E Bangham Rd, Cookeville, TN 38501For Sale

 MLS ID #246404, Marcia Steranka, American Way Real Estate. UCMLS
- $409,9993 bd2 ba1.6k sqft5694 Bob Lynn Rd, Cookeville, TN 38501New Construction
 MLS ID #247701, Seth Melton, The Real Estate Collective. UCMLS
- $299,9993 bd2 ba1.4k sqft2549 Celtic Dr, Cookeville, TN 38501For Sale
 MLS ID #248300, Trey Bolin, Highlands Elite Real Estate LLC. UCMLS
- $344,9003 bd2 ba1.7k sqft4887 Hilham Rd, Cookeville, TN 38506For SaleMLS ID #248384, Rob Cole, Keller Williams Realty DBA Cookeville RE Company. UCMLS
- $399,9003 bd2 ba1.7k sqft1449 Biltmore Cir, Cookeville, TN 38501For SaleMLS ID #247285, Rob Cole, Keller Williams Realty DBA Cookeville RE Company. UCMLS
- $365,0003 bd2 ba1.6k sqft2489 River Ranch Dr, Cookeville, TN 38501For SaleMLS ID #248423, Heather Skender-Newton, Skender-Newton Realty. UCMLS
- $299,9292 bd2 ba1.4k sqft310 Denton Ave, Cookeville, TN 38501For SaleMLS ID #248279, Heather Skender-Newton, Skender-Newton Realty. UCMLS
- $339,9002 bd2 ba1.2k sqft1420 Cobb Ct, Cookeville, TN 38501New ConstructionMLS ID #248434, Jill Betcher, Real Estate Professionals of TN. UCMLS
- $339,9002 bd2 ba1.2k sqft1428 Cobb Ct, Cookeville, TN 38501New ConstructionMLS ID #248436, Jill Betcher, Real Estate Professionals of TN. UCMLS
- $339,9002 bd2 ba1.2k sqft1432 Cobb Ct, Cookeville, TN 38501New ConstructionMLS ID #248437, Jill Betcher, Real Estate Professionals of TN. UCMLS
- $339,9002 bd2 ba1.2k sqft1416 Cobb Ct, Cookeville, TN 38501New ConstructionMLS ID #248433, Jill Betcher, Real Estate Professionals of TN. UCMLS
- $339,9002 bd2 ba1.2k sqft1424 Cobb Ct, Cookeville, TN 38501New ConstructionMLS ID #248435, Jill Betcher, Real Estate Professionals of TN. UCMLS
- $299,0003 bd2 ba1.4k sqft1539 McClain Rd, Cookeville, TN 38501For SaleMLS ID #246229, Tiana Bilbrey, The Property Company. UCMLS
- $315,0003 bd2 ba1.6k sqft2249 Cummins Mill Rd, Cookeville, TN 38501For SaleMLS ID #247406, Devon Cherryholmes, The Real Estate Collective. UCMLS
- $295,0002 bd1 ba1k sqft441 Whitson Ave, Cookeville, TN 38501For SaleMLS ID #248081, Elaina Morgan, True Blue Realty, LLC. UCMLS
- $345,0003 bd3 ba1.6k sqft1187 Blaine Ave, Cookeville, TN 38501For SaleMLS ID #248227, Sabrina Brazle, Provision Realty Group. UCMLS
- $360,0003 bd2 ba1.8k sqft881 Roberts Rd, Cookeville, TN 38501For SaleMLS ID #247715, Janet Burton, American Way Real Estate. UCMLS
- $324,9003 bd2 ba1.6k sqft1435 Cumber Ln, Cookeville, TN 38501For SaleMLS ID #247616, Joshua Meadows, Highlands Elite Real Estate LLC. UCMLS
- $319,9003 bd2 ba1.5k sqft3911 Kings Ct, Cookeville, TN 38501For SaleMLS ID #3225239, Kristianna Leverette. RealTracs MLS as distributed by MLS GRID
