Welcome to River Ranch, Cookeville's newest thoughtfully designed community where spacious homesites & modern living come together. Situated on an estate lot, this modern Lariat model home showcases quality craftsmanship & a functional one-level ranch design. The open-concept layout centers around a spacious kitchen w/ a large island, light stone countertops, soft-close cabinetry, ss appliances, pantry storage, & plenty of room to gather. The split-bedroom floor plan offers privacy for the primary suite, complete w/ a walk-in closet & tiled walk-in shower. A standout feature of the Lariat is the oversized mudroom, offering flexible space for a home office, hobby area, or organized everyday living. Additional highlights include 9-foot ceilings, LVP flooring throughout the main living areas, a covered front porch w/ cedar columns, two-car garage, professional landscaping, & a tree thoughtfully planted on every homesite. River Ranch offers sidewalks, a walking trail, & 4.99% financing for affordable payments on a new home- all just minutes from town, Center Hill Lake, & I-40. Experience the space, craftsmanship, & community that make River Ranch one of Cookeville's most exciting new neighborhoods.
For sale
$365,000
2489 River Ranch Dr, Cookeville, TN 38501
3beds
1,620sqft
Single Family Residence
Built in 2026
0.5 Acres Lot
$-- Zestimate®
$225/sqft
$50/mo HOA
What's special
Walk-in closetTwo-car garageLarge islandOversized mudroomSplit-bedroom floor planOpen-concept layoutFunctional one-level ranch design
- 1 day
- 297
- 44
Zillow last checked:
Listing updated:
Listed by:
Heather Skender-Newton,
Skender-Newton Realty 931-261-9001,
Katy Farley,
Skender-Newton Realty
Source: UCMLS,MLS#: 248423
Facts & features
Interior
Bedrooms & bathrooms
- Bedrooms: 3
- Bathrooms: 2
- Full bathrooms: 2
- Main level bedrooms: 3
Primary bedroom
- Level: Main
Bedroom 2
- Level: Main
Bedroom 3
- Level: Main
Dining room
- Level: Main
Family room
- Level: Main
Kitchen
- Level: Main
Living room
- Level: Main
Heating
- Electric, Central
Cooling
- Central Air
Appliances
- Included: Dishwasher, Electric Oven, Refrigerator, Electric Range, Microwave, Range Hood, Electric Water Heater
- Laundry: Main Level
Features
- New Floor Covering, New Paint, Ceiling Fan(s), Walk-In Closet(s)
- Flooring: New Floor Covering, Vinyl, Carpet
- Windows: Double Pane Windows
- Basement: Crawl Space
- Has fireplace: No
- Fireplace features: None
Interior area
- Total structure area: 1,620
- Total interior livable area: 1,620 sqft
Property
Parking
- Total spaces: 2
- Parking features: Concrete, Garage Door Opener, Attached, Garage
- Has attached garage: Yes
- Covered spaces: 2
- Has uncovered spaces: Yes
Features
- Levels: One
- Patio & porch: Porch, Covered, Deck
- Has view: Yes
Lot
- Size: 0.5 Acres
- Features: Views
Details
- Parcel number: 065 005.00
Construction
Type & style
- Home type: SingleFamily
- Property subtype: Single Family Residence
Materials
- HardiPlank Type, Frame
- Roof: Composition
Condition
- Year built: 2026
Details
- Warranty included: Yes
Utilities & green energy
- Electric: Circuit Breakers
- Sewer: Public Sewer
- Water: Utility District
- Utilities for property: Natural Gas Not Available
Community & HOA
Community
- Security: Smoke Detector(s)
- Subdivision: River Ranch
HOA
- Has HOA: Yes
- Amenities included: Other
- HOA fee: $50 monthly
Location
- Region: Cookeville
Financial & listing details
- Price per square foot: $225/sqft
- Date on market: 11/13/2026
- Road surface type: Paved
Estimated market value
Not available
Estimated sales range
Not available
Not available
Price history
| Date | Event | Price |
|---|---|---|
| 11/13/2026 | Listed for sale | $365,000$225/sqft |
Source:  UCMLS #248423 Report a problem | ||
Public tax history
Tax history is unavailable.
Monthly payment
Est. payment
Payment breakdown
Explore the cost of this home by adjusting the details. Changes won't be saved.Climate risks
Neighborhood: 38501
Nearby schools
Schools provided by the listing agent
- Elementary: Parkview Elementary School
- Middle: Prescott South Middle School
- High: Cookeville High School
Source: UCMLS. This data may not be complete. We recommend contacting the local school district to confirm school assignments for this home.


Similar homes
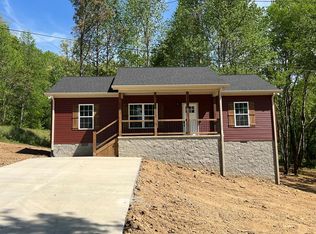
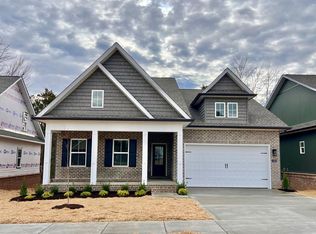
- $359,0003 bd2 ba1.8k sqft4916 Greenbrook Dr, Cookeville, TN 38506For Sale

 MLS ID #248383, Mitch Copeland, The Realty Firm. UCMLS
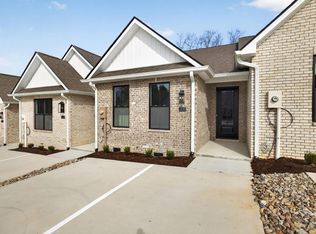
- $339,9002 bd2 ba1.2k sqft1420 Cobb Ct, Cookeville, TN 38501New Construction
 MLS ID #248434, Jill Betcher, Real Estate Professionals of TN. UCMLS
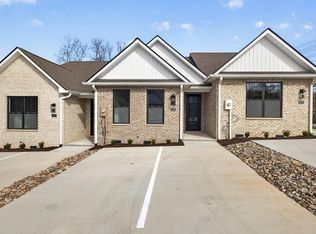
- $339,9002 bd2 ba1.2k sqft1428 Cobb Ct, Cookeville, TN 38501New Construction
 MLS ID #248436, Jill Betcher, Real Estate Professionals of TN. UCMLS
- $339,9002 bd2 ba1.2k sqft1432 Cobb Ct, Cookeville, TN 38501New Construction
 MLS ID #248437, Jill Betcher, Real Estate Professionals of TN. UCMLS
- $369,9003 bd2 ba2.2k sqft976 Melrose Dr, Cookeville, TN 38501For SaleMLS ID #248365, Bethany Walker, The Realty Firm. UCMLS
- $339,9002 bd2 ba1.2k sqft1416 Cobb Ct, Cookeville, TN 38501New ConstructionMLS ID #248433, Jill Betcher, Real Estate Professionals of TN. UCMLS
- $339,9002 bd2 ba1.2k sqft1424 Cobb Ct, Cookeville, TN 38501New ConstructionMLS ID #248435, Jill Betcher, Real Estate Professionals of TN. UCMLS
- $344,9003 bd2 ba1.7k sqft4887 Hilham Rd, Cookeville, TN 38506For SaleMLS ID #248384, Rob Cole, Keller Williams Realty DBA Cookeville RE Company. UCMLS
- $350,0003 bd2 ba1.6k sqft4747 Ellen Cir, Cookeville, TN 38501For Sale
 MLS ID #3623383, Alex Vargas. RealTracs MLS as distributed by MLS GRID
- $369,5003 bd3 ba2.2k sqft3784 Brookwood Dr, Cookeville, TN 38501For SaleMLS ID #245954, Jennifer Givens, Highlands Elite Real Estate LLC. UCMLS
- $299,9993 bd2 ba1.4k sqft2549 Celtic Dr, Cookeville, TN 38501For SaleMLS ID #248300, Trey Bolin, Highlands Elite Real Estate LLC. UCMLS
- $399,9003 bd2 ba1.7k sqft1449 Biltmore Cir, Cookeville, TN 38501For SaleMLS ID #247285, Rob Cole, Keller Williams Realty DBA Cookeville RE Company. UCMLS
- $259,9003 bd2 ba1k sqft1817 Forrest Rd, Cookeville, TN 38501For SaleMLS ID #248400, Heather Conner, Highlands Elite Real Estate LLC - Baxter. UCMLS
- $315,0003 bd2 ba1.6k sqft2249 Cummins Mill Rd, Cookeville, TN 38501For SaleMLS ID #247406, Devon Cherryholmes, The Real Estate Collective. UCMLS
- $399,9003 bd3 ba2.3k sqft4096 Charlton Sq, Cookeville, TN 38501For SaleMLS ID #248243, Amanda Wiegand-Selby, Highlands Elite Real Estate LLC. UCMLS
- $375,0003 bd3 ba2.1k sqft4704 Ellen Cir, Cookeville, TN 38501For SaleMLS ID #245402, Heather Skender-Newton, Skender-Newton Realty. UCMLS
- $364,9983 bd3 ba2k sqft2277 Sharon Ave, Cookeville, TN 38501For SaleMLS ID #247556, Elijah Castelli, Elevate Real Estate. UCMLS
- $319,9003 bd2 ba1.5k sqft3911 Kings Ct, Cookeville, TN 38501For SaleMLS ID #3225239, Kristianna Leverette. RealTracs MLS as distributed by MLS GRID
- $265,0003 bd2 ba1.2k sqft915 Melrose Dr, Cookeville, TN 38501For SaleMLS ID #248329, Molly Bumbalough, The Realty Firm. UCMLS
