Offering exceptional privacy, sweeping valley views, and an expansive floorplan, this beautifully upgraded 5-bedroom, 3.5-bath home is tucked away on a quiet cul-de-sac in the highly sought-after Marisol community of Oceanside. Set on an elevated lot of over 10,000 square feet, the 3,855-square-foot residence features a desirable first-floor bedroom with an ensuite bath, a fully owned 30-panel solar system, and picturesque vistas of rolling hills, treetops, and colorful sunsets. Step inside to an open-concept design highlighted by soaring ceilings, rich wood flooring, and seamless indoor-outdoor living. At the heart of the home is a stunning gourmet kitchen crafted for both everyday living and effortless entertaining. Premium Silestone Calacatta quartz countertops extend into a full-height backsplash, complemented by Thermador Proline appliances, a double oven with steam function, and sleek European-style frameless cabinetry with concealed hardware. Thirty-three oversized soft-close drawers provide exceptional storage, while a spacious walk-in butler's pantry features heavy-duty built-in shelving, a wine rack, and large pull-out baskets. The great room opens to a beautifully landscaped backyard designed for year-round enjoyment. Unwind among lush gardens featuring a Zen garden, vibrant seasonal blooms, climbing roses, mature trees, and an impressive variety of fruit trees, including avocado, citrus, peach, apple, pomegranate, and persimmon. An oversized aluminum pergola and gazebo create inviting spaces for outdoor dining, entertaining, or simply taking in the peaceful surroundings. Upstairs, the spacious primary suite offers a private retreat with dual walk-in closets, a spa-inspired bath, and breathtaking sunset views. A versatile bonus room, loft, upstairs laundry room, and abundant storage—including overhead garage storage and a custom-built shed—add flexibility for today's lifestyle. Additional highlights include a finished three-car garage with epoxy flooring, a tankless water heater, whole-house water filtration system, EV charger wiring, plantation shutters, and energy-efficient LED recessed lighting throughout. Located in a vibrant North County community with scenic horse, hiking, and biking trails, and just minutes from Guajome Regional Park and Oceanside Harbor, this exceptional home also enjoys refreshing ocean breezes and convenient access to top-rated schools, including Mission Vista High School.
Pending
Listed by: Real Brokerage Technologies • George Fillippis • Contact: george@thebrandrealty.com
$1,369,900
5615 Spanish Horse, Oceanside, CA 92057
5beds
3,855sqft
:
Get pre-qualified$8,929/mo
Single Family Residence
Built in 2013
10,193 Square Feet Lot
$1,345,700 Zestimate®
$355/sqft
$159/mo HOA
What's special
- 88 days |
- 907 |
- 26 |
Zillow last checked:
Listing updated:
Listed by:
George Fillippis DRE #02082015 george@thebrandrealty.com,
Real Brokerage Technologies,
Serri Rowell DRE #01484073 760-840-5151,
Real Brokerage Technologies
Source: CRMLS,MLS#: NDP2606173 Originating MLS: California Regional MLS (North San Diego County & Pacific Southwest AORs)
Originating MLS: California Regional MLS (North San Diego County & Pacific Southwest AORs)Facts & features
Interior
Bedrooms & bathrooms
- Bedrooms: 5
- Bathrooms: 4
- Full bathrooms: 3
- 1/2 bathrooms: 1
- Main level bathrooms: 2
- Main level bedrooms: 1
Rooms
- Room types: Bonus Room, Bedroom, Den, Foyer, Great Room, Kitchen, Laundry, Loft, Living Room, Primary Bathroom, Primary Bedroom, Office, Other, Pantry, Dining Room
Bathroom
- Features: Bidet, Bathroom Exhaust Fan, Bathtub, Closet, Dual Sinks, Enclosed Toilet, Low Flow Plumbing Fixtures, Solid Surface Counters, Soaking Tub, Separate Shower
Kitchen
- Features: Butler's Pantry, Kitchen Island, Kitchen/Family Room Combo, Quartz Counters, Remodeled, Self-closing Drawers, Updated Kitchen, Walk-In Pantry
Other
- Features: Walk-In Closet(s)
Pantry
- Features: Walk-In Pantry
Heating
- Central, Electric, ENERGY STAR Qualified Equipment
Cooling
- Central Air, Dual, ENERGY STAR Qualified Equipment, Humidity Control
Appliances
- Included: 6 Burner Stove, Barbecue, Convection Oven, Double Oven, Dishwasher, ENERGY STAR Qualified Appliances, Electric Oven, Gas Cooktop, Disposal, Microwave, Range Hood, Self Cleaning Oven, Tankless Water Heater, Vented Exhaust Fan, Water Purifier, Dryer, Washer
- Laundry: Laundry Room
Features
- Breakfast Bar, Balcony, Breakfast Area, Separate/Formal Dining Room, Eat-in Kitchen, High Ceilings, Open Floorplan, Pantry, Stone Counters, Recessed Lighting, Storage, Solid Surface Counters, Bedroom on Main Level, Entrance Foyer, Loft, Primary Suite, Walk-In Pantry, Walk-In Closet(s)
- Flooring: Carpet, Tile, Wood
- Windows: Double Pane Windows, Plantation Shutters
- Has fireplace: Yes
- Fireplace features: Gas, Great Room
- Common walls with other units/homes: No Common Walls
Interior area
- Total interior livable area: 3,855 sqft
Video & virtual tour
Property
Parking
- Total spaces: 3
- Parking features: Driveway, Garage
- Attached garage spaces: 3
Features
- Levels: Two
- Stories: 2
- Entry location: door/garage
- Pool features: None
- Has view: Yes
- View description: City Lights, Hills, Neighborhood, Trees/Woods
Lot
- Size: 10,193 Square Feet
- Features: Back Yard, Cul-De-Sac, Drip Irrigation/Bubblers, Front Yard, Garden, Sprinklers In Rear, Sprinklers In Front, Landscaped, Level, Near Park, Paved, Sprinklers Timer, Sprinkler System
Details
- Parcel number: 1226200800
- Zoning: R-1:SINGLE FAM-RES
- Special conditions: Trust
- Horse amenities: Riding Trail
Construction
Type & style
- Home type: SingleFamily
- Property subtype: Single Family Residence
Materials
- Roof: Fire Proof,Stone
Condition
- Year built: 2013
Utilities & green energy
- Sewer: Public Sewer
Green energy
- Energy efficient items: Water Heater, Appliances
- Energy generation: Solar
Community & HOA
Community
- Features: Biking, Curbs, Gutter(s), Hiking, Horse Trails, Lake, Storm Drain(s), Street Lights, Sidewalks, Park
- Security: Prewired, Security System, Fire Sprinkler System, Security Lights
HOA
- Has HOA: Yes
- Amenities included: Management, Trail(s)
- HOA fee: $159 monthly
- HOA name: Marisol
- HOA phone: 949-855-1800
Location
- Region: Oceanside
Financial & listing details
- Price per square foot: $355/sqft
- Tax assessed value: $903,476
- Annual tax amount: $10,258
- Date on market: 6/26/2026
- Cumulative days on market: 89 days
- Listing terms: Cash,Conventional,FHA,VA Loan
- Exclusions: Refrigerator, Fridge in garage, Wall mounts for TV (in Great room & garage) do not convey.
Estimated market value
$1,345,700
$1.28M - $1.41M
$5,028/mo
Price history
| Date | Event | Price |
|---|---|---|
| 7/5/2026 | Pending sale | $1,369,900$355/sqft |
Source:  CRMLS #NDP2606173 Report a problem CRMLS #NDP2606173 Report a problem | ||
| 6/26/2026 | Listed for sale | $1,369,900+14.2%$355/sqft |
Source: CRMLS #NDP2606173 Report a problem | ||
| 1/18/2022 | Sold | $1,200,000$311/sqft |
Source: Public Record Report a problem | ||
| 12/21/2021 | Pending sale | $1,200,000$311/sqft |
Source: CRMLS #NDP2113466 Report a problem | ||
| 12/16/2021 | Listed for sale | $1,200,000+50%$311/sqft |
Source: CRMLS #NDP2113466 Report a problem | ||
| 1/3/2019 | Listing removed | $4,200$1/sqft |
Source: Realty Executives REALTORS #180067648 Report a problem | ||
| 12/16/2018 | Listed for rent | $4,200$1/sqft |
Source: Realty Executives REALTORS #180067648 Report a problem | ||
| 8/30/2018 | Listing removed | $799,999$208/sqft |
Source: Ardent Real Estate Services #18358808 Report a problem | ||
| 8/3/2018 | Price change | $799,999-3%$208/sqft |
Source: Ardent Real Estate Services #18358808 Report a problem | ||
| 7/31/2018 | Price change | $824,999-1.8%$214/sqft |
Source: Ardent Real Estate Services #18358808 Report a problem | ||
| 7/19/2018 | Price change | $839,999-1.2%$218/sqft |
Source: Ardent Real Estate Services #18358808 Report a problem | ||
| 7/12/2018 | Price change | $849,9900%$220/sqft |
Source: Ardent Real Estate Services #18358808 Report a problem | ||
| 6/26/2018 | Listed for sale | $849,999-5.5%$220/sqft |
Source: Ardent Real Estate Services #18358808 Report a problem | ||
| 6/6/2018 | Listing removed | $899,000$233/sqft |
Source: Big Block Realty #180027846 Report a problem | ||
| 5/24/2018 | Price change | $899,000-2.3%$233/sqft |
Source: Big Block Realty #180027846 Report a problem | ||
| 5/13/2018 | Price change | $920,000-2.6%$239/sqft |
Source: Big Block Realty #180016442 Report a problem | ||
| 5/2/2018 | Price change | $945,000-2.1%$245/sqft |
Source: Big Block Realty #180016442 Report a problem | ||
| 4/24/2018 | Price change | $965,000-0.8%$250/sqft |
Source: Big Block Realty #180016442 Report a problem | ||
| 4/18/2018 | Price change | $973,000-1.1%$252/sqft |
Source: Big Block Realty #180016442 Report a problem | ||
| 3/31/2018 | Listed for sale | $983,900$255/sqft |
Source: Big Block Realty #180016442 Report a problem | ||
Public tax history
| Year | Property taxes | Tax assessment |
|---|---|---|
| 2025 | $10,258 +6% | $903,476 +2% |
| 2024 | $9,673 +2.5% | $885,762 +2% |
| 2023 | $9,441 +9.8% | $868,395 +10.8% |
| 2022 | $8,596 +2.3% | $783,662 +2% |
| 2021 | $8,402 +0.4% | $768,297 +1% |
| 2020 | $8,373 +2.1% | $760,420 +2% |
| 2019 | $8,199 +4.6% | $745,511 +2% |
| 2018 | $7,837 +1.9% | $730,894 +2% |
| 2017 | $7,691 +2.4% | $716,564 +2% |
| 2016 | $7,508 +0.4% | $702,515 +1.5% |
| 2015 | $7,478 +3.6% | $691,964 +3% |
| 2014 | $7,218 | $671,646 +558.5% |
| 2013 | -- | $102,000 |
Find assessor info on the county website
Monthly payment
Est. payment
Payment breakdown
Explore the cost of this home by adjusting the details. Changes won't be saved.Climate risks
Neighborhood: Guajome
Nearby schools
GreatSchools rating
- 6/10Mission Meadows Elementary SchoolGrades: K-5Distance: 0.8 mi
- 3/10Roosevelt Middle SchoolGrades: 6-8Distance: 1.4 mi
- 4/10Vista High SchoolGrades: 9-12Distance: 2.6 mi
- $1,389,9005 bd3 ba3.1k sqft5611 Spanish Horse, Oceanside, CA 92057For Sale

- $1,123,5005 bd3 ba2.8k sqft5619 Spanish Horse, Oceanside, CA 92057Off Market
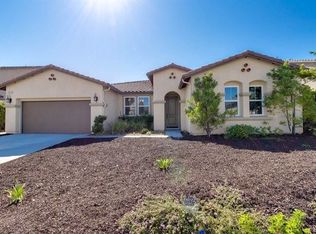
- $1,573,0005 bd6 ba4.4k sqft5607 Spanish Horse, Oceanside, CA 92057Off Market

- $1,251,0005 bd3 ba3.4k sqft5623 Spanish Horse, Oceanside, CA 92057Off Market
- $981,7004 bd2 ba1.9k sqft554 Pacesetter St, Oceanside, CA 92057Off Market
- $977,6003 bd2 ba1.9k sqft562 Pacesetter St, Oceanside, CA 92057Off Market
- $1,080,9004 bd3 ba2.3k sqft548 Pacesetter St, Oceanside, CA 92057Off Market
- $1,049,3005 bd3 ba2.6k sqft570 Pacesetter St, Oceanside, CA 92057Off Market
A local agent can set up tours, give advice and negotiate with sellers.
Similar homes
- $1,345,0005 bd3 ba3.2k sqft369 Justina Dr, Oceanside, CA 92057For Sale
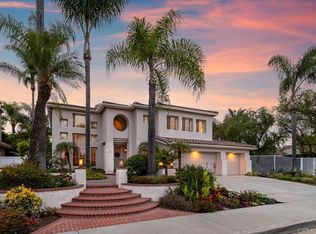 MLS ID #NDP2605414, Tracy Creighton, Compass. CRMLS
 - $1,098,9994 bd4 ba3.1k sqft5511 Alexandrine Ct, Oceanside, CA 92057For Sale
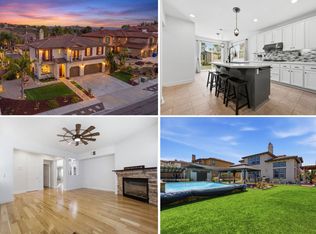 MLS ID #11852553, Jim Bottrell, eXp of Greater Los Angeles, Inc. My State MLS
 - $1,368,8885 bd3 ba2.8k sqft3760 Southridge Way, Oceanside, CA 92056For Sale
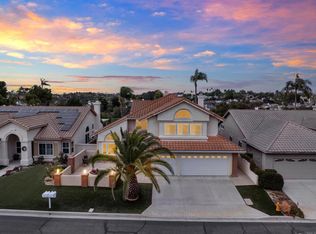 MLS ID #NDP2605079, Jeanne Dominguez, RE/MAX Connections. CRMLS
 - $1,374,9994 bd3 ba3.1k sqft3720 Southridge Way, Oceanside, CA 92056For Sale
 MLS ID #NDP2606110, Sarah Dettmann, Real Brokerage Technologies. CRMLS
 - $1,549,0005 bd4 ba3.2k sqft2016 Winchester St, Oceanside, CA 92054For SaleMLS ID #NDP2606998, Carly Anderson, Keller Williams SanDiego Metro. CRMLS
- $1,220,0004 bd3 ba2.6k sqft354 Benevente Dr, Oceanside, CA 92057For SaleMLS ID #NDP2604233, Victoria Varnals, RE/MAX Connections. CRMLS
- $1,399,0005 bd4 ba3.8k sqft29190 Crystal Ridge Ct, Escondido, CA 92026For SaleMLS ID #NDP2605583, Neda Nourani, Compass. CRMLS
- $1,325,0004 bd2 ba2.2k sqft4976 Skyhawk Way, Oceanside, CA 92056For SaleMLS ID #NDP2606566, Jeanne Dominguez, RE/MAX Connections. CRMLS
- $1,200,0005 bd3 ba2.1k sqft878 Rivertree Dr, Oceanside, CA 92058For SaleMLS ID #NDP2605486, Nicole Torres, First Team Real Estate. CRMLS
- $1,185,0004 bd3 ba1.9k sqft342 Rimhurst Ct, Oceanside, CA 92058For SaleMLS ID #NDP2604767, Risa Waite, Premiere Real Estate. CRMLS
- $1,225,0005 bd3 ba3.2k sqft4923 Amador Dr, Oceanside, CA 92056For SaleMLS ID #NDP2606270, Sheila Bennett, Sheila Bennett, Broker. CRMLS
- $1,275,0005 bd3 ba3.2k sqft28292 Meadow Glen Way W, Escondido, CA 92026For SaleMLS ID #NDP2606867, Roman Gonzalez, Coldwell Banker Realty. CRMLS
- $1,375,0005 bd5 ba4.4k sqft26829 Saint Andrews Ln, Valley Center, CA 92082For SaleMLS ID #NDP2605363, Sandra Zambito, LPT Realty. CRMLS
- $1,399,0004 bd4 ba3.3k sqft27051 Toyon Ridge Trl, Valley Center, CA 92082For SaleMLS ID #NDP2603130, Andrew Behneman, Cabrillo Team Realty. CRMLS
- $1,355,0004 bd3 ba2.2k sqft1486 Stoneridge Ter, Vista, CA 92083For SaleMLS ID #NDP2605829, Zoraya De La Bastida, eXp Realty of California, Inc. CRMLS
- $895,0004 bd3 ba2.2k sqft3991 Galante Way, Oceanside, CA 92057For SaleMLS ID #NDP2605917, Nicole Amiatu, HomeSmart Realty West. CRMLS
- $1,388,0005 bd4 ba3k sqft2071 Wagon Wheel Ct, Escondido, CA 92026For SaleMLS ID #NDP2605260, Pamela Valenciano, ROA California Inc.. CRMLS
- $1,400,0005 bd3 ba2.7k sqft2763 Canyon Oak Pl, Escondido, CA 92029For SaleMLS ID #NDP2606483, Kyle DeDiminicantanio, SURE Real Estate. CRMLS
- $914,9994 bd4 ba2.1k sqft4141 Mission Tree Way, Oceanside, CA 92057For SaleMLS ID #NDP2605361, Lynda Barry, HomeSmart Realty West. CRMLS
- $1,025,0004 bd4 ba3.1k sqft435 Rancho Camino, Fallbrook, CA 92028For SaleMLS ID #NDP2603669, Evangelina Uriostegui, Sunshine Properties RealEstate. CRMLS
Local buyer's agents are ready to help
