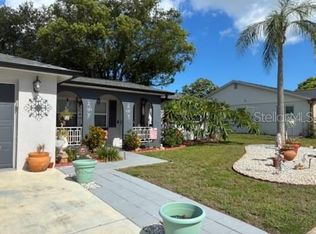
Welcome home to this IMMACULATELY MAINTAINED gem in the heart of Holiday! This move-in ready home offers 2 HUGE bedrooms, 2 full bathrooms, and a 2-car garage. Inside, you'll find both a comfortable living room AND a versatile family room/flex space that can easily be converted into a third bedroom, home office, or playroom with the addition of two stylish sliding barn doors. The kitchen has an eat-in area and the home also offers a separate dining room too. A screened in back porch completes the home. Major updates provide peace of mind, including a 2020 shingle roof, 2023 flat roof, 2016 HVAC system, and replacement windows throughout. Timeless 16" tile flooring flows through the main living areas and primary bedroom, while the guest bedroom features warm, comfortable carpeting. This exceptionally clean home is truly MOVE-IN READY and offers the flexibility today's buyers are looking for! Whether you're a first-time homebuyer, downsizing, or looking for a seasonal Florida home, this property checks all the boxes with its flexible layout, excellent condition, and desirable location near shopping, restaurants, parks, medical facilities, beaches, and the Gulf of Mexico. Don't miss your opportunity to own this great Holiday home!
For sale
$237,500
5617 Canosa Dr, Holiday, FL 34690
2beds
1,400sqft
:
Get pre-qualified$1,618/mo
Single Family Residence
Built in 1973
4,941 Square Feet Lot
$228,300 Zestimate®
$170/sqft
$-- HOA
What's special
Replacement windows throughoutWarm comfortable carpetingSeparate dining roomStylish sliding barn doorsScreened in back porch
- 23 hours |
- 127 |
- 11 |
Zillow last checked:
Listing updated:
Listed by:
Danna Goss 727-687-1189,
LPT REALTY, LLC 877-366-2213
Source: Stellar MLS,MLS#: TB8527357 Originating MLS: Orlando Regional
Originating MLS: Orlando Regional
Facts & features
Interior
Bedrooms & bathrooms
- Bedrooms: 2
- Bathrooms: 2
- Full bathrooms: 2
Rooms
- Room types: Breakfast Room Separate, Family Room, Dining Room, Living Room
Primary bedroom
- Features: En Suite Bathroom, Walk-In Closet(s)
- Level: First
- Area: 225 Square Feet
- Dimensions: 15x15
Kitchen
- Features: Storage Closet
- Level: First
- Area: 96 Square Feet
- Dimensions: 8x12
Living room
- Features: No Closet
- Level: First
- Area: 144 Square Feet
- Dimensions: 12x12
Heating
- Central, Electric
Cooling
- Central Air
Appliances
- Included: Dishwasher, Electric Water Heater, Microwave, Range, Refrigerator
- Laundry: In Garage
Features
- Ceiling Fan(s), Open Floorplan, Walk-In Closet(s)
- Flooring: Carpet, Ceramic Tile
- Windows: Window Treatments
- Has fireplace: No
Interior area
- Total structure area: 2,133
- Total interior livable area: 1,400 sqft
Video & virtual tour
Property
Parking
- Total spaces: 2
- Parking features: Driveway, Garage Door Opener
- Attached garage spaces: 2
- Has uncovered spaces: Yes
Features
- Levels: One
- Stories: 1
- Patio & porch: Enclosed
- Exterior features: Private Entrance, Sidewalk
- Fencing: Wood
Lot
- Size: 4,941 Square Feet
- Features: In County, Private, Sidewalk
Details
- Parcel number: 202616066000E000730
- Zoning: R4
- Special conditions: None
Construction
Type & style
- Home type: SingleFamily
- Property subtype: Single Family Residence
Materials
- Block
- Foundation: Slab
- Roof: Shingle
Condition
- Completed
- New construction: No
- Year built: 1973
Utilities & green energy
- Sewer: Public Sewer
- Water: Public
- Utilities for property: Cable Connected, Electricity Connected, Sewer Connected, Sprinkler Well, Underground Utilities, Water Connected
Community & HOA
Community
- Features: Golf Carts OK, Sidewalks
- Security: Security System Owned
- Pet fee: $0 monthly
- Subdivision: LA VILLA GARDENS
HOA
- Has HOA: No
Location
- Region: Holiday
Financial & listing details
- Price per square foot: $170/sqft
- Tax assessed value: $228,882
- Annual tax amount: $765
- Date on market: 7/23/2026
- Cumulative days on market: 1 day
- Listing terms: Cash,Conventional,FHA,VA Loan
- Ownership: Fee Simple
- Total actual rent: 0
- Electric utility on property: Yes
- Road surface type: Paved
Estimated market value
$228,300
$217,000 - $240,000
$1,859/mo
Price history
| Date | Event | Price |
|---|---|---|
| 7/23/2026 | Listed for sale | $237,500$170/sqft |
Source:  Stellar MLS #TB8527357 Report a problem Stellar MLS #TB8527357 Report a problem | ||
Public tax history
| Year | Property taxes | Tax assessment |
|---|---|---|
| 2024 | $751 +2.6% | $63,870 |
| 2023 | $732 +8.6% | $63,870 +3% |
| 2022 | $674 +1.2% | $62,010 +6.1% |
| 2021 | $667 +1.6% | $58,460 +1.4% |
| 2020 | $656 +1.4% | $57,660 +2.3% |
| 2019 | $647 | $56,370 +1.9% |
| 2018 | $647 +2.2% | $55,326 |
| 2017 | $633 -0.3% | $55,326 +4.2% |
| 2016 | $635 +5.7% | $53,073 +0.7% |
| 2015 | $601 +3.5% | $52,704 +0.8% |
| 2014 | $581 | $52,286 -0.2% |
| 2013 | -- | $52,405 -5.7% |
| 2012 | -- | $55,589 -14.9% |
| 2011 | -- | $65,319 -6.3% |
| 2010 | -- | $69,696 -12.1% |
| 2009 | -- | $79,333 -24.7% |
| 2008 | -- | $105,371 -20.3% |
| 2007 | -- | $132,279 +2.6% |
| 2006 | -- | $128,873 +34.3% |
| 2005 | -- | $95,980 +15.2% |
| 2004 | -- | $83,346 +12.1% |
| 2003 | -- | $74,325 +8% |
| 2002 | -- | $68,813 +22.2% |
| 2000 | -- | $56,307 +1.8% |
| 1999 | -- | $55,326 |
Find assessor info on the county website
Monthly payment
Est. payment
Payment breakdown
Explore the cost of this home by adjusting the details. Changes won't be saved.Climate risks
Neighborhood: La Villa Gardens
Nearby schools
GreatSchools rating
- 1/10Anclote Elementary SchoolGrades: PK-5Distance: 0.5 mi
- 3/10Paul R. Smith Middle SchoolGrades: 6-8Distance: 3.7 mi
- 3/10Anclote High SchoolGrades: 9-12Distance: 3.8 mi
Schools provided by the listing agent
- Elementary: Anclote Elementary-PO
- Middle: Paul R. Smith Middle-PO
- High: Anclote High-PO
Source: Stellar MLS. This data may not be complete. We recommend contacting the local school district to confirm school assignments for this home.
- $188,800-- bd1 ba974 sqft5623 Canosa Dr, Holiday, FL 34690Off Market
- $222,5002 bd2 ba1.3k sqft5611 Canosa Dr, Holiday, FL 34690Off Market
- $214,500-- bd1 ba1.1k sqft5616 Elkhorn Blvd, Holiday, FL 34690Off Market
- $241,600-- bd2 ba1.5k sqft5622 Elkhorn Blvd, Holiday, FL 34690Off Market
- $262,1003 bd2 ba1.3k sqft5610 Elkhorn Blvd, Holiday, FL 34690Off Market
- $220,900-- bd2 ba1.2k sqft5605 Canosa Dr, Holiday, FL 34690Off Market
- $257,000-- bd2 ba1.3k sqft5616 Canosa Dr, Holiday, FL 34690Off Market
- $197,8002 bd2 ba1.3k sqft5622 Canosa Dr, Holiday, FL 34690Off Market
A local agent can set up tours, give advice and negotiate with sellers.
Similar homes
- $253,0002 bd2 ba1k sqft3419 Paloma Dr, Holiday, FL 34690For Sale
 MLS ID #W7887569, Christina Hill, FLORIDA LUXURY REALTY INC. Stellar MLS
 - $219,9002 bd2 ba948 sqft2051 Peggy Dr, Holiday, FL 34690For Sale
 MLS ID #TB8527371, Tyler Grisley, LLC, INSPIRED REALTY, LLC. Stellar MLS
 - $235,0002 bd1 ba1k sqft5046 Farley Dr, Holiday, FL 34690For Sale
 MLS ID #TB8524409, Terra Brady, BRADY ADVANTAGE. Stellar MLS
 - $279,9003 bd2 ba1.3k sqft3750 Lighthouse Way, Holiday, FL 34691For Sale
 MLS ID #O6426836, Robert Salmons, ENTERA REALTY LLC. Stellar MLS
 - $239,9002 bd1 ba816 sqft2036 Shannon Dr, Holiday, FL 34690For SaleMLS ID #TB8524920, Marquies Johnson, DALTON WADE INC. Stellar MLS
- $248,9003 bd2 ba1.1k sqft2440 Arcadia Rd, Holiday, FL 34690For SaleMLS ID #W7886180, DJ Arrazcaeta Jr, LLC, RE/MAX ALLIANCE GROUP. Stellar MLS
- $240,0003 bd2 ba1.3k sqft5543 Moog Rd, New Port Richey, FL 34652For SaleMLS ID #W7884663, Cristina Taylor, SIRROM REALTY LLC. Stellar MLS
- $269,0002 bd2 ba936 sqft3511 Cambridge St, New Port Richey, FL 34652For SaleMLS ID #TB8530476, Ashley Mason, LPT REALTY, LLC.. Stellar MLS
- $264,9002 bd2 ba1.1k sqft2109 Shannon Dr, Holiday, FL 34690For SaleMLS ID #TB8523552, Artemis Kousathanas, FLORIDA PREMIERE REALTY. Stellar MLS
- $262,5003 bd2 ba1.3k sqft4641 Aegean Ave, Holiday, FL 34690For SaleMLS ID #TB8525113, Tiffany Shillingford, HOME GIRLS & GUYS REALTY. Stellar MLS
- $295,0003 bd2 ba1.5k sqft5633 Andrea Dr, Holiday, FL 34690For SaleMLS ID #TB8524118, Brandi Smith, FINEHIRSH REALTY POWERED BY SELLSTATE. Stellar MLS
- $250,0003 bd2 ba948 sqft2049 Maureen Dr, Holiday, FL 34690For SaleMLS ID #TB8520831, David Morales, REDFIN CORPORATION. Stellar MLS
- $235,0003 bd2 ba992 sqft4531 Aegean Ave, Holiday, FL 34690For SaleMLS ID #TB8490763, Linda Santa, 27NORTH REALTY. Stellar MLS
- $239,9002 bd2 ba1.3k sqft5814 Liddell Dr, New Port Richey, FL 34652For SaleMLS ID #TB8481374, Agnes Bak, CHARLES RUTENBERG REALTY INC. Stellar MLS
- $258,0003 bd2 ba1.3k sqft5344 Nancy Ln, Holiday, FL 34690For SaleMLS ID #TB8501690, Arlethys Cordero Beltran, DALTON WADE INC. Stellar MLS
- $245,0002 bd1 ba1k sqft4925 Beacon Hill Dr, New Port Richey, FL 34652For SaleMLS ID #TB8530462, Kris Sabio, LIFESTYLE INTERNATIONAL REALTY. Stellar MLS
- $295,0002 bd2 ba1.3k sqft5915 Otis Dr, New Port Richey, FL 34652For SaleMLS ID #W7887723, DJ Arrazcaeta Jr, LLC, RE/MAX ALLIANCE GROUP. Stellar MLS
- $240,0002 bd2 ba1.1k sqft3723 Colonial Hills Dr, New Port Richey, FL 34652For SaleMLS ID #TB8521825, Shannon Coughlin, NAMASTE REALTY LLC. Stellar MLS
- $274,9003 bd2 ba1.1k sqft4029 Valencia Dr, New Port Richey, FL 34652For SaleMLS ID #W7887870, Arual Caycho, LPT REALTY, LLC. Stellar MLS
- $249,9003 bd2 ba1.5k sqft6834 Greenwich Ave, New Port Richey, FL 34653For SaleMLS ID #TB8528180, Christina Paolillo, CHARLES RUTENBERG REALTY INC. Stellar MLS
