A MUST SEE! Charming Whittier Home with Paid-Off Solar!
Home features 3-bedroom, 2-bathroom, sits on a spacious 6,750-square-foot lot and offers the features today's homeowners appreciate most, including PAID OFF SOLAR, NEW ROOF, REMODELED KITCHEN, & BATHROOMS, fresh interior paint, and a private swimming pool.
Inside, you are greeted with warm hardwood floors, a cozy fireplace, and an inviting floor plan create a comfortable place to call home. The dining room flows into the beautifully updated kitchen, making everyday meals and entertaining feel effortless. Two remodeled bathrooms with new vanities, tile, and flooring. Convenient indoor laundry room, and versatile sunroom add even more convenience and living space.
Outside, enjoy plenty of room to relax and entertain with a long driveway, private pool, and spacious backyard with great BBQ and gathering areas. The detached two-car garage with additional workspace offers flexibility for a workshop, hobbies, storage, or your everyday needs.
Ideally located in a wonderful Whittier residential neighborhood, you'll be close to schools, parks; Guirado Park, Palm Park, Sycamore Canyon Trailhead, and the Whittier Greenway Trail. Enjoy the restaurants, shops, and community atmosphere of Uptown Whittier, all while having convenient access to the 605 Freeway and surrounding Los Angeles and Orange County communities.
There is so much to appreciate about this wonderful home that it truly deserves to be seen in person. Come experience the warmth, thoughtful updates, spacious lot, and inviting outdoor living for yourself. We invite you to come see 5618 Adele Avenue—you may just feel right at home.
Pending
Listed by: Century 21 Cornerstone • Emma Perez • Contact: here4urealestate@gmail.com
$799,900
5618 Adele Ave, Whittier, CA 90601
3beds
1,288sqft
Single Family Residence
Built in 1949
6,750 Square Feet Lot
$819,300 Zestimate®
$621/sqft
$-- HOA
What's special
- 18 days
- 1,393
- 111
Likely to sell faster than
Zillow last checked:
Listing updated:
Listed by:
Emma Perez DRE #02056140 here4urealestate@gmail.com,
Century 21 Cornerstone
Source: CRMLS,MLS#: PW26215794 Originating MLS: California Regional MLS
Facts & features
Interior
Bedrooms & bathrooms
- Bedrooms: 3
- Bathrooms: 2
- Full bathrooms: 2
- Main level bathrooms: 2
- Main level bedrooms: 3
Rooms
- Room types: Bedroom, Kitchen, Laundry, Living Room, Sunroom, Utility Room
Bedroom
- Features: All Bedrooms Down
Bedroom
- Features: Bedroom on Main Level
Bathroom
- Features: Bathtub, Quartz Counters, Remodeled, Separate Shower, Tub Shower
Kitchen
- Features: Granite Counters
Heating
- Fireplace(s)
Cooling
- Wall/Window Unit(s)
Appliances
- Included: Gas Oven, Range Hood, Water Heater
- Laundry: Inside, Laundry Room
Features
- Block Walls, Ceiling Fan(s), Quartz Counters, Recessed Lighting, All Bedrooms Down, Bedroom on Main Level, Utility Room
- Flooring: Tile, Wood
- Has fireplace: Yes
- Fireplace features: Living Room
- Common walls with other units/homes: No Common Walls
Interior area
- Total interior livable area: 1,288 sqft
Property
Parking
- Total spaces: 4
- Parking features: Door-Single, Driveway, Garage
- Garage spaces: 2
- Uncovered spaces: 2
Features
- Levels: One
- Stories: 1
- Entry location: 1
- Patio & porch: Open, Patio
- Has private pool: Yes
- Pool features: Fenced, Private
- Fencing: Block
- Has view: Yes
- View description: Neighborhood
Lot
- Size: 6,750 Square Feet
- Features: 0-1 Unit/Acre, Front Yard, Lawn, Near Park, Yard
Details
- Parcel number: 8129024026
- Special conditions: Standard
Construction
Type & style
- Home type: SingleFamily
- Property subtype: Single Family Residence
Materials
- Stucco
- Foundation: Raised
- Roof: Shingle
Condition
- New construction: No
- Year built: 1949
Utilities & green energy
- Sewer: Public Sewer
- Water: Public
- Utilities for property: Cable Available, Electricity Connected, Natural Gas Connected, Sewer Connected, Water Connected
Community & HOA
Community
- Features: Biking, Sidewalks, Park
- Security: Carbon Monoxide Detector(s), Smoke Detector(s)
Location
- Region: Whittier
Financial & listing details
- Price per square foot: $621/sqft
- Tax assessed value: $239,386
- Date on market: 10/6/2026
- Cumulative days on market: 18 days
- Listing terms: Cash to New Loan,FHA,Submit,VA Loan
Estimated market value
$819,300
$778,000 - $860,000
$4,174/mo
Price history
| Date | Event | Price |
|---|---|---|
| 10/16/2026 | Pending sale | $799,900$621/sqft |
Source:  CRMLS #PW26215794 Report a problem | ||
| 10/6/2026 | Listed for sale | $799,900+444.1%$621/sqft |
Source: CRMLS #PW26215794 Report a problem | ||
| 6/18/1998 | Sold | $147,000-5.8%$114/sqft |
Source: Public Record Report a problem | ||
| 10/20/1997 | Sold | $156,000$121/sqft |
Source: Public Record Report a problem | ||
Public tax history
| Year | Property taxes | Tax assessment |
|---|---|---|
| 2026 | -- | $239,386 +2% |
| 2025 | $3,491 +7.3% | $234,694 +2% |
| 2024 | $3,254 +2% | $230,093 +2% |
| 2023 | $3,189 +2.5% | $225,582 +2% |
| 2022 | $3,110 +2.3% | $221,159 +2% |
| 2021 | $3,041 +0.2% | $216,824 +1% |
| 2020 | $3,035 | $214,601 +2% |
| 2019 | $3,035 +5.7% | $210,394 +2% |
| 2018 | $2,871 | $206,270 +2% |
| 2017 | $2,871 +3.2% | $202,227 +2% |
| 2016 | $2,781 +3.3% | $198,263 +1.5% |
| 2015 | $2,692 +3.3% | $195,285 +2% |
| 2014 | $2,606 | $191,460 +2.5% |
| 2012 | -- | $186,860 +2% |
| 2011 | -- | $183,197 +0.8% |
| 2010 | -- | $181,829 -0.2% |
| 2009 | -- | $182,262 +2% |
| 2008 | -- | $178,689 +2% |
| 2007 | -- | $175,186 +2% |
| 2006 | -- | $171,752 |
| 2005 | -- | $171,752 +4% |
| 2004 | -- | $165,085 +1.9% |
| 2003 | -- | $162,061 +2% |
| 2002 | -- | $158,885 +4% |
| 2000 | -- | $152,716 |
Find assessor info on the county website
Monthly payment
Est. payment
Payment breakdown
Explore the cost of this home by adjusting the details. Changes won't be saved.Climate risks
Neighborhood: 90601
Nearby schools
Schools provided by the listing agent
- Middle: Dexter
- High: Whittier
Source: CRMLS. This data may not be complete. We recommend contacting the local school district to confirm school assignments for this home.
Similar homes
- $769,0003 bd1 ba1k sqft6702 Bollenbacher Dr, Pico Rivera, CA 90660For Sale
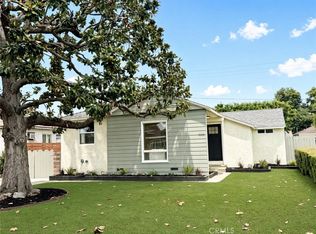 MLS ID #DW26225956, Luz Hernandez, T.N.G. Real Estate Consultants. CRMLS
- $--3 bd1 ba1.1k sqft329 N Spruce St, Montebello, CA 90640Auction
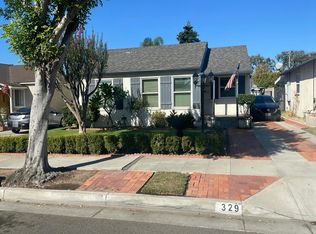 Auction.com 2
- $759,0003 bd2 ba1.1k sqft4849 San Gabriel Pl, Pico Rivera, CA 90660For Sale
 MLS ID #IG26169607, Nora De La Torre, Re/Max Partners. CRMLS
- $780,0003 bd2 ba1.1k sqft12240 Dune St, Norwalk, CA 90650For Sale
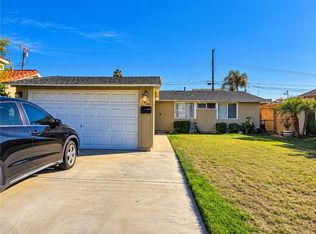 MLS ID #AR26216499, Kael Maligaya, PureMotive Realty Inc.. CRMLS
Local buyer's agents are ready to help
