Stunning NW Visalia Home with 3-Car Garage with Spacious Layout Welcome to this beautifully maintained 4-bedroom, 3-bathroom home located in the highly desirable Northwest Visalia neighborhood Fox Wood Estates. Offering nearly 3000 square feet of living space on an expansive 8,472 sq ft lot, this two- story residence combines space, comfort, and functionality. The floor plan is perfect for both everyday living and entertaining. The upstairs loft for entertainment or working from home. Generously sized bedrooms including very large primary suite. Convenient bathroom on main level for guests. New central heating and air for year round comfort. Spacious backyard. Twelve fruit trees line the yard for a year round harvest. Large three car garage with storage and workspace. Solar keeps summer bills low. Convenient yet secluded location. Close to the new Costco. Walking distance to Denton and Ridgeview schools Make an appointment and make this home yours!
For sale
Price cut: $26K (7/27)
$569,000
5618 W Babcock Avenue, Visalia, CA 93291
4beds
2,893sqft
:
Get pre-qualified$3,654/mo
Single Family Residence, Residential
Built in 2001
8,475 Square Feet Lot
$566,800 Zestimate®
$197/sqft
$-- HOA
What's special
Spacious backyardTwo-story residenceGenerously sized bedroomsVery large primary suite
- 85 days |
- 618 |
- 14 |
Zillow last checked:
Listing updated:
Listed by:
Brian F Young 559-901-0256,
Elite Properties
Source: TCMLS,MLS#: 241673
Facts & features
Interior
Bedrooms & bathrooms
- Bedrooms: 4
- Bathrooms: 3
- Full bathrooms: 2
- 3/4 bathrooms: 1
Heating
- Central, Forced Air
Cooling
- Ceiling Fan(s), Central Air
Appliances
- Included: Dishwasher, Free-Standing Range, Gas Range, Microwave, Range
- Laundry: Inside, Laundry Room, Upper Level
Features
- Built-in Features, Ceiling Fan(s), Kitchen Island, Open Floorplan, Recessed Lighting
- Has fireplace: Yes
- Fireplace features: Gas, Zero Clearance
- Common walls with other units/homes: No Common Walls
Interior area
- Total structure area: 2,893
- Total interior livable area: 2,893 sqft
Property
Parking
- Total spaces: 3
- Parking features: Attached, Garage Door Opener
- Attached garage spaces: 3
Features
- Stories: 2
- Patio & porch: Covered, Rear Porch
- Fencing: Fenced
Lot
- Size: 8,475 Square Feet
- Dimensions: 120 x 66 x 120 x 74
- Features: Wooded, Back Yard, Front Yard, Landscaped, Sprinklers In Front, Sprinklers In Rear
Details
- Parcel number: 077260069000
Construction
Type & style
- Home type: SingleFamily
- Property subtype: Single Family Residence, Residential
Materials
- Stucco
- Roof: Tile
Condition
- New construction: No
- Year built: 2001
Utilities & green energy
- Sewer: Public Sewer
- Water: Public
- Utilities for property: Electricity Connected, Natural Gas Connected, Sewer Connected, Water Connected
Community & HOA
Community
- Subdivision: Foxwood Estates
HOA
- Has HOA: No
Location
- Region: Visalia
Financial & listing details
- Price per square foot: $197/sqft
- Tax assessed value: $487,091
- Annual tax amount: $5,640
- Date on market: 5/13/2026
- Cumulative days on market: 85 days
- Electric utility on property: Yes
Estimated market value
$566,800
$538,000 - $595,000
$3,053/mo
Price history
| Date | Event | Price |
|---|---|---|
| 7/27/2026 | Price change | $569,000-4.4%$197/sqft |
Source:  TCMLS #241673 Report a problem TCMLS #241673 Report a problem | ||
| 6/19/2026 | Price change | $595,000-1.7%$206/sqft |
Source: TCMLS #241673 Report a problem | ||
| 5/28/2026 | Price change | $605,000-1.6%$209/sqft |
Source: TCMLS #241673 Report a problem | ||
| 5/13/2026 | Listed for sale | $615,000+36.7%$213/sqft |
Source: TCMLS #241673 Report a problem | ||
| 3/6/2021 | Sold | $450,000-1.1%$156/sqft |
Source: TCMLS #206755 Report a problem | ||
| 1/31/2021 | Contingent | $455,000$157/sqft |
Source:  TCMLS #206755 Report a problem TCMLS #206755 Report a problem | ||
| 12/6/2020 | Listed for sale | $455,000$157/sqft |
Source: Wendy Little Properties, Inc. #206755 Report a problem | ||
| 11/17/2020 | Pending sale | $455,000$157/sqft |
Source: Wendy Little Properties, Inc. #206755 Report a problem | ||
| 10/8/2020 | Price change | $455,000-3%$157/sqft |
Source: Wendy Little Properties, Inc. #206755 Report a problem | ||
| 9/24/2020 | Price change | $469,000-4.1%$162/sqft |
Source: Wendy Little Properties, Inc. #206755 Report a problem | ||
| 9/10/2020 | Listed for sale | $489,000+57.7%$169/sqft |
Source: Wendy Little Properties, Inc. #206755 Report a problem | ||
| 1/2/2018 | Sold | $310,000+6.9%$107/sqft |
Source: TCMLS #134860 Report a problem | ||
| 12/7/2017 | Listed for sale | $290,000+30.3%$100/sqft |
Source: CENTURY 21 Jordan-Link & Company #134860 Report a problem | ||
| 11/15/2017 | Listing removed | $2,000$1/sqft |
Source: The Equity Group - Property # 424599 Report a problem | ||
| 11/13/2017 | Price change | $2,000+25%$1/sqft |
Source: The Equity Group - Property # 424599 Report a problem | ||
| 11/10/2017 | Listed for rent | $1,600$1/sqft |
Source: The Equity Group Report a problem | ||
| 12/13/2001 | Sold | $222,500$77/sqft |
Source: Public Record Report a problem | ||
Public tax history
| Year | Property taxes | Tax assessment |
|---|---|---|
| 2025 | $5,640 +2.8% | $487,091 +2% |
| 2024 | $5,488 +3.3% | $477,542 +2% |
| 2023 | $5,315 +3.6% | $468,180 +2% |
| 2022 | $5,131 +36.6% | $459,000 +40.9% |
| 2021 | $3,757 +0.9% | $325,866 +1% |
| 2020 | $3,722 +3.7% | $322,524 +2% |
| 2019 | $3,591 +1% | $316,200 |
| 2018 | $3,556 +11% | $316,200 +11.9% |
| 2017 | $3,203 +2.2% | $282,594 +2% |
| 2016 | $3,134 | $277,053 +1.5% |
| 2015 | $3,134 +6% | $272,892 +2% |
| 2014 | $2,958 | $267,546 +0.5% |
| 2013 | -- | $266,336 +2% |
| 2012 | -- | $261,114 +2% |
| 2011 | -- | $255,994 +4.6% |
| 2007 | -- | $244,794 +2% |
| 2006 | -- | $239,994 +2% |
| 2005 | -- | $235,288 +2% |
| 2004 | -- | $230,675 +1.9% |
| 2003 | -- | $226,440 +2% |
| 2002 | -- | $222,000 |
Find assessor info on the county website
Monthly payment
Est. payment
Payment breakdown
Explore the cost of this home by adjusting the details. Changes won't be saved.Climate risks
Neighborhood: Foxwood
Nearby schools
GreatSchools rating
- 8/10Denton ElementaryGrades: K-6Distance: 0.6 mi
- 4/10Ridgeview MiddleGrades: 7-8Distance: 0.7 mi
- 9/10Redwood High SchoolGrades: 9-12Distance: 3.2 mi
- $508,3003 bd2 ba2.2k sqft5628 W Babcock Ave, Visalia, CA 93291Off Market
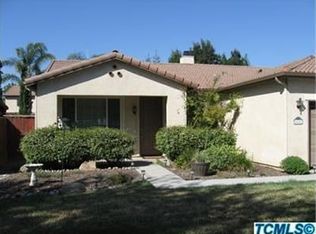
- $739,2005 bd3 ba3.7k sqft5608 W Babcock Ave, Visalia, CA 93291Off Market
- $579,2004 bd2 ba2.2k sqft5621 W Sunnyview Ave, Visalia, CA 93291Off Market
- $644,0005 bd3 ba2.6k sqft5611 W Sunnyview Ave, Visalia, CA 93291Off Market
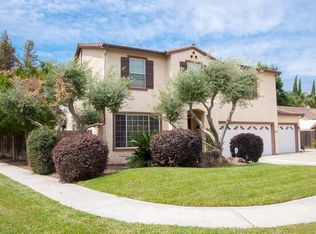
- $642,8004 bd3 ba3.5k sqft5640 W Babcock Ave, Visalia, CA 93291Off Market
- $709,6005 bd3 ba3.7k sqft5633 W Sunnyview Ave, Visalia, CA 93291Off Market
- $638,5004 bd2 ba2.6k sqft5617 W Babcock Ave, Visalia, CA 93291Off Market
- $604,9004 bd3 ba3.2k sqft5627 W Babcock Ave, Visalia, CA 93291Off Market
A local agent can set up tours, give advice and negotiate with sellers.
A local lender can help you make sure your offer is ready when you are.
Similar homes
- $519,8004 bd2 ba1.9k sqft3537 W Delaware Court, Visalia, CA 93291For Sale
 MLS ID #242691, Lorena Bailey, Berkshire Hathaway HomeServices California Realty. TCMLS
 - $590,0003 bd2 ba2.4k sqft3607 N Mendonca Street, Visalia, CA 93291For Sale
 MLS ID #242153, Apple Corial, KW Venture. TCMLS
 - $499,0004 bd3 ba2.3k sqft2874 W Porter Avenue, Visalia, CA 93291For Sale
 MLS ID #243148, Alison Libolt, Wendy Little Properties, Inc.. TCMLS
 - $736,5004 bd3 ba2.7k sqft12165 Avenue 322 Street, Visalia, CA 93291For Sale
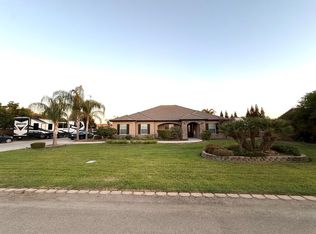 MLS ID #243262, Rick Perez, Real Brokerage Technologies. TCMLS
 - $520,5004 bd3 ba2.3k sqft3243 W Sedona Avenue, Visalia, CA 93291For SaleMLS ID #240271, Kristina Ross, KW Venture. TCMLS
- $519,9003 bd3 ba2.4k sqft1849 W Porter Avenue, Visalia, CA 93291For SaleMLS ID #242508, Donovan Mathenia, Independent Broker Network. TCMLS
- $574,0003 bd3 ba2.4k sqft1546 S Wellsley Street, Visalia, CA 93277For SaleMLS ID #241841, Bonnie Centeno, RE/MAX Success. TCMLS
- $435,0004 bd2 ba1.7k sqft4646 W Manor Court, Visalia, CA 93291For SaleMLS ID #242348, Jodi Jolly, KW Ascend. TCMLS
- $500,0003 bd2 ba1.9k sqft209 S Atwood Court, Visalia, CA 93291For SaleMLS ID #242892, Mikayla James, Independent Broker Network. TCMLS
- $599,9994 bd3 ba2k sqft217 E Reese Avenue, Visalia, CA 93277For SaleMLS ID #243284, Brian F Young, Elite Properties. TCMLS
- $435,9003 bd2 ba1.6k sqft1022 N Crenshaw Court, Visalia, CA 93291For SaleMLS ID #240180, Brian Dombroski, Dombroski Realty. TCMLS
- $849,9003 bd3 ba2k sqft12537 Marlin Avenue, Visalia, CA 93291For SaleMLS ID #243082, Karen A Souza, Century 21 Select Real Estate. TCMLS
- $639,0004 bd3 ba2.8k sqft1821 W Corvina Avenue, Visalia, CA 93291For SaleMLS ID #241702, Lance Greenwood, Signature Properties. TCMLS
- $400,0003 bd2 ba1.6k sqft900 N Oakwood Court, Visalia, CA 93291For SaleMLS ID #243025, Shayen Ashley, The Ashley Real Estate Group I. TCMLS
- $490,0005 bd4 ba2.5k sqft332 E Porter Avenue, Visalia, CA 93291For SaleMLS ID #241464, Scott Harness, Harness Realty. TCMLS
- $449,0003 bd3 ba1.4k sqft5118 W Arezzo Ave, Visalia, CA 93291For SaleBHHS broker feed
- $649,9004 bd3 ba2.8k sqft27122 Rd 56, Visalia, CA 93277For SaleMLS ID #240014, Ted Jeske, Pimentel Realty Group. TCMLS
- $505,0004 bd3 ba2.1k sqft1321 S Goddard Street, Visalia, CA 93292For SaleMLS ID #243095, Jayne Willis, Real Estate by Design, Your RE. TCMLS
- $575,0004 bd3 ba1.9k sqft1717 E Ash Avenue, Tulare, CA 93274For SaleMLS ID #243076, Lino Pimentel, Pimentel Realty Group. TCMLS
- $404,9003 bd2 ba1.6k sqft1439 N Mendonca Street, Visalia, CA 93291For SaleMLS ID #243032, Kristina Escobedo, Downtown Realty Visalia. TCMLS
Local buyer's agents are ready to help
