Move-in ready Northwest Visalia cul-de-sac home with solar, vaulted ceilings, and a private backyard retreat. This well-maintained 3BD/2BA single-story offers open living with a cozy brick gas fireplace and easy flow to the dining area and covered patio—perfect for entertaining. The updated kitchen features solid-surface countertops, stainless steel appliances, modern lighting, and a double-wide pantry. A bright front bedroom with bay window nook makes an ideal office, guest room, or flex space. The owner's suite includes a tray ceiling, TWO walk-in closets, en-suite bath, and private patio access. Enjoy a shaded backyard with generous spacing between homes and an enclosed dog run. The two-car garage offers extensive built-in storage, workbench, utility sink, slatwall system, and space for an extra refrigerator. Mature landscaping and a welcoming courtyard entry complete this charming home close to shopping, dining, and everyday conveniences.
For sale
$435,900
1022 N Crenshaw Court, Visalia, CA 93291
3beds
1,688sqft
:
Get pre-qualified$2,827/mo
Single Family Residence, Residential
Built in 1995
8,276 Square Feet Lot
$433,600 Zestimate®
$258/sqft
$-- HOA
What's special
Modern lightingCozy brick gas fireplaceTwo-car garageShaded backyardMature landscapingPrivate backyard retreatEn-suite bath
- 144 days |
- 231 |
- 10 |
Zillow last checked:
Listing updated:
Listed by:
Brian Dombroski 559-477-4332,
Dombroski Realty
Source: TCMLS,MLS#: 240180
Facts & features
Interior
Bedrooms & bathrooms
- Bedrooms: 3
- Bathrooms: 2
- Full bathrooms: 2
Heating
- Central, Fireplace(s)
Cooling
- Ceiling Fan(s), Central Air
Appliances
- Included: Plumbed For Ice Maker, Built-In Range, Dishwasher, Disposal, Electric Range, Exhaust Fan, Microwave, Range Hood, Self Cleaning Oven, Water Heater
- Laundry: Electric Dryer Hookup, Inside, Laundry Room, Main Level, Washer Hookup
Features
- Built-in Features, Ceiling Fan(s), Corian Counters, High Ceilings, High Speed Internet, His and Hers Closets, Kitchen Open to Family Room, Pantry, Recessed Lighting, Storage, Tray Ceiling(s), Wired for Data
- Flooring: Ceramic Tile, Laminate
- Has fireplace: Yes
- Fireplace features: Family Room, Gas, Glass Doors, Raised Hearth
- Common walls with other units/homes: No Common Walls
Interior area
- Total structure area: 1,688
- Total interior livable area: 1,688 sqft
Property
Parking
- Total spaces: 2
- Parking features: Attached, Garage Door Opener, Garage Faces Front, Workshop in Garage
- Attached garage spaces: 2
Accessibility
- Accessibility features: Grip-Accessible Features
Features
- Stories: 1
- Patio & porch: Patio
- Exterior features: Courtyard, Kennel
- Fencing: Fenced
- Has view: Yes
- View description: Neighborhood
Lot
- Size: 8,276 Square Feet
- Dimensions: irregular: 60 x 148 x 40 x 105 x 49.5
- Features: Wooded, Back Yard, Cul-De-Sac, Front Yard, Landscaped, Level, Near Public Transit, Park Nearby, Sprinklers Drip, Sprinklers In Front, Sprinklers In Rear
Details
- Additional structures: Storage
- Parcel number: 085480044000
- Zoning: R16
- Zoning description: R16
Construction
Type & style
- Home type: SingleFamily
- Property subtype: Single Family Residence, Residential
Materials
- Frame
- Foundation: Slab
- Roof: Tile
Condition
- Updated/Remodeled
- New construction: No
- Year built: 1995
Utilities & green energy
- Sewer: Public Sewer
- Water: Public
- Utilities for property: Other, Electricity Connected, Natural Gas Connected, Sewer Connected, Water Connected
Green energy
- Energy efficient items: Thermostat
Community & HOA
Community
- Security: Carbon Monoxide Detector(s), Smoke Detector(s)
- Subdivision: Robinwood
HOA
- Has HOA: No
Location
- Region: Visalia
Financial & listing details
- Price per square foot: $258/sqft
- Date on market: 3/6/2026
- Cumulative days on market: 145 days
- Electric utility on property: Yes
- Road surface type: Asphalt
Estimated market value
$433,600
$412,000 - $455,000
$2,185/mo
Price history
| Date | Event | Price |
|---|---|---|
| 3/6/2026 | Listed for sale | $435,900+73%$258/sqft |
Source:  TCMLS #240180 Report a problem TCMLS #240180 Report a problem | ||
| 11/16/2018 | Sold | $252,000$149/sqft |
Source: TCMLS #139592 Report a problem | ||
Public tax history
Tax history is unavailable.
Monthly payment
Est. payment
Payment breakdown
Explore the cost of this home by adjusting the details. Changes won't be saved.Climate risks
Neighborhood: Robinwood
Nearby schools
GreatSchools rating
- 8/10Willow Glen Elementary SchoolGrades: K-6Distance: 0.4 mi
- 5/10Green Acres Middle SchoolGrades: 6-8Distance: 1.7 mi
- 9/10Redwood High SchoolGrades: 9-12Distance: 2.4 mi
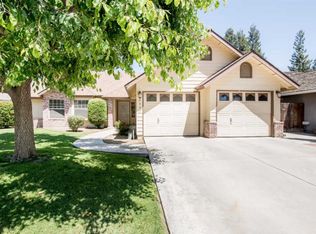
- $427,9003 bd2 ba1.6k sqft1030 N Crenshaw Ct, Visalia, CA 93291Off Market

- $424,7004 bd2 ba1.7k sqft4930 W Grove Ave, Visalia, CA 93291Off Market
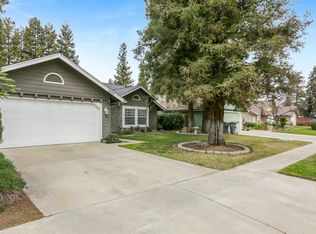
- $426,2003 bd2 ba1.8k sqft4920 W Grove Ave, Visalia, CA 93291Off Market
- $2,4003 bd2 ba1.6k sqft4940 W Grove Ave, Visalia, CA 93291For Rent

- $392,7003 bd2 ba1.4k sqft1025 N Crenshaw St, Visalia, CA 93291Off Market
- $425,0003 bd2 ba1.7k sqft1031 N Crenshaw St, Visalia, CA 93291Sold
- $493,6004 bd2 ba1.8k sqft4911 W Allen Ave, Visalia, CA 93291Off Market
- $391,7003 bd2 ba1.4k sqft1039 N Crenshaw St, Visalia, CA 93291Off Market
A local agent can set up tours, give advice and negotiate with sellers.
A local lender can help you make sure your offer is ready when you are.
Similar homes
- $400,0003 bd2 ba1.6k sqft900 N Oakwood Court, Visalia, CA 93291For Sale
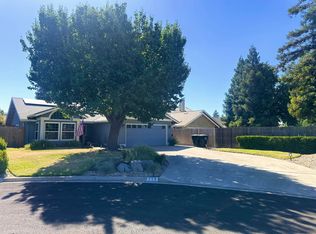 MLS ID #243025, Shayen Ashley, The Ashley Real Estate Group I. TCMLS
 - $435,0004 bd2 ba1.7k sqft4646 W Manor Court, Visalia, CA 93291For Sale
 MLS ID #242348, Jodi Jolly, KW Ascend. TCMLS
 - $500,0003 bd2 ba1.9k sqft209 S Atwood Court, Visalia, CA 93291For Sale
 MLS ID #242892, Mikayla James, Independent Broker Network. TCMLS
 - $535,0003 bd2 ba2.2k sqft1105 N Cindy Street, Visalia, CA 93291For Sale
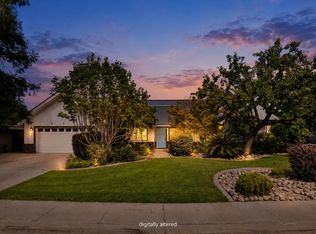 MLS ID #242873, Debra L White, Real Brokerage Technologies. TCMLS
 - $519,8004 bd2 ba1.9k sqft3537 W Delaware Court, Visalia, CA 93291For SaleMLS ID #242691, Lorena Bailey, Berkshire Hathaway HomeServices California Realty. TCMLS
- $354,9993 bd2 ba1.1k sqft2035 W Oriole Ave, Visalia, CA 93291For SaleMLS ID #651171, Dimitria I. Silagan. Fresno MLS
- $459,5004 bd2 ba1.9k sqft1047 S Linwood Street, Visalia, CA 93277For SaleMLS ID #242491, Virginia L Patrick, Sierra Sands Real Estate. TCMLS
- $369,0003 bd2 ba1.7k sqft1536 E Castleview Avenue, Visalia, CA 93292For SaleMLS ID #243028, Keven Geaney, Front Gate Properties. TCMLS
- $415,0003 bd3 ba1.6k sqft1329 N Simon Ct, Visalia, CA 93292For Sale By Owner
- $486,0003 bd2 ba1.8k sqft1532 W Tyler Court, Visalia, CA 93291For SaleMLS ID #241519, Lisa Marie Oliveira, Top Line Property Management. TCMLS
- $415,0004 bd3 ba1.7k sqft947 W Payson Ave, Visalia, CA 93291For SaleMLS ID #649402, Sabrina Behrens. Fresno MLS
- $469,9004 bd2 ba1.6k sqft443 S Whitney Drive, Visalia, CA 93277For SaleMLS ID #242411, Brianne McCallister, Top Hook Realty, Inc.. TCMLS
- $559,9004 bd2 ba2.3k sqft5222 W Lark Court W, Visalia, CA 93291For SaleMLS ID #239662, Nona McNally, McNally Investments. TCMLS
- $439,0003 bd2 ba1.9k sqft2303 S Conyer Court, Visalia, CA 93277For SaleMLS ID #239913, Lisa Hamilton, Bloom Group, Inc.. TCMLS
- $459,9004 bd3 ba1.9k sqft4218 W Redding Avenue, Visalia, CA 93277For SaleMLS ID #241803, Alejandra Aguilar, KW Venture. TCMLS
- $524,9003 bd3 ba2.4k sqft1849 W Porter Avenue, Visalia, CA 93291For SaleMLS ID #242508, Donovan Mathenia, Independent Broker Network. TCMLS
- $520,5004 bd3 ba2.3k sqft3243 W Sedona Avenue, Visalia, CA 93291For SaleMLS ID #240271, Kristina Ross, KW Venture. TCMLS
- $449,9994 bd2 ba2.1k sqft1050 N Sumter Court, Visalia, CA 93292For SaleMLS ID #241707, Marcell Harris, Adequate Real Estate Service. TCMLS
- $299,0003 bd2 ba1.2k sqft704 N Divisadero Street, Visalia, CA 93291For SaleMLS ID #240895, Oscar Luna, Epique Realty. TCMLS
- $479,0003 bd2 ba1.8k sqft2612 E Feemster, Visalia, CA 93292For SaleMLS ID #242353, Ursula Wirht, Melson Realty, Inc.. TCMLS
Local buyer's agents are ready to help
