Welcome home to this well-maintained, fully furnished 2-bedroom manufactured home situated on its own land-no lot rent-no HOA fees! Nestled on a quiet street in the heart of Ormond Beach property is just minutes from the World's Most Famous Beach, shopping, restaurants, and entertainment Fully fenced with chain-link fencing offers privacy and plenty of room to relax or entertain. Inside, you'll find a cozy, move-in-ready home featuring an inside laundry. Primary bedroom with built-in drawers and abundant storage. Step outside to enjoy the screened porch, open deck, and fire pit--perfect for enjoying Florida evenings. Additional features include a detached carport and a storage shed with electricity, providing excellent space for hobbies, a workshop, or extra storage. Whether you're looking for a full-time residence, seasonal getaway, or investment opportunity, this charming property offers the freedom of Florida living.
Active
Price cut: $5K (9/3)
$159,900
562 Bryant St, Ormond Beach, FL 32174
2beds
612sqft
Manufactured Home, Residential
Built in 1965
-- sqft lot
$156,900 Zestimate®
$261/sqft
$-- HOA
What's special
Fully furnishedDetached carportCozy move-in-ready homeOpen deckInside laundryScreened porch
- 40 days
- 187
- 8
Zillow last checked:
Listing updated:
Listed by:
Janet L. Fitzgibbons 386-299-2977,
Heritage Realty Associates
Source: DBAMLS,MLS#: 1229113
Facts & features
Interior
Bedrooms & bathrooms
- Bedrooms: 2
- Bathrooms: 1
- Full bathrooms: 1
Bedroom 1
- Level: Main
- Area: 108 Square Feet
- Dimensions: 9.00 x 12.00
Bathroom 2
- Level: Main
- Area: 80 Square Feet
- Dimensions: 8.00 x 10.00
Great room
- Level: Main
- Area: 168 Square Feet
- Dimensions: 12.00 x 14.00
Kitchen
- Level: Main
- Area: 120 Square Feet
- Dimensions: 10.00 x 12.00
Kitchen
- Level: Main
- Area: 120 Square Feet
- Dimensions: 10.00 x 12.00
Other
- Description: Screened Porch
- Level: Main
- Area: 192 Square Feet
- Dimensions: 8.00 x 24.00
Other
- Description: Deck
- Level: Main
- Area: 96 Square Feet
- Dimensions: 8.00 x 12.00
Other
- Description: Shed w/electric
- Level: Main
- Area: 120 Square Feet
- Dimensions: 10.00 x 12.00
Other
- Description: Detached Carport
- Level: Main
- Area: 252 Square Feet
- Dimensions: 12.00 x 21.00
Heating
- None, Other
Cooling
- Electric, Multi Units, Other
Appliances
- Included: Washer, Refrigerator, Microwave, Gas Water Heater, Gas Cooktop, Dryer, Dishwasher, Convection Oven
- Laundry: In Unit
Features
- Ceiling Fan(s), Eat-in Kitchen, Open Floorplan
- Flooring: Vinyl
- Number of fireplaces: 1
- Fireplace features: Electric, Free Standing
- Furnished: Yes
Interior area
- Total structure area: 772
- Total interior livable area: 612 sqft
Property
Parking
- Total spaces: 1
- Parking features: Carport, Detached
- Has garage: Yes
- Carport spaces: 1
Features
- Levels: One
- Stories: 1
- Patio & porch: Deck, Porch, Screened
- Exterior features: Fire Pit
- Fencing: Chain Link,Full
Lot
- Features: Few Trees
Details
- Additional structures: Shed(s)
- Parcel number: 424204060118
- Zoning description: Residential
Construction
Type & style
- Home type: MobileManufactured
- Architectural style: Ranch
- Property subtype: Manufactured Home, Residential
Materials
- Aluminum Siding
- Roof: Metal
Condition
- New construction: No
- Year built: 1965
Utilities & green energy
- Sewer: Public Sewer
- Water: Public
- Utilities for property: Propane, Cable Available, Electricity Connected, Sewer Connected, Water Connected
Community & HOA
Community
- Subdivision: Fleming Fitch
HOA
- Has HOA: No
Location
- Region: Ormond Beach
Financial & listing details
- Price per square foot: $261/sqft
- Tax assessed value: $78,167
- Annual tax amount: $1,279
- Date on market: 7/29/2026
- Listing terms: Cash
- Electric utility on property: Yes
- Road surface type: Paved
Estimated market value
$156,900
$149,000 - $165,000
Not available
Price history
| Date | Event | Price |
|---|---|---|
| 9/3/2026 | Price change | $159,900-3%$261/sqft |
Source:  DBAMLS #1229113 Report a problem DBAMLS #1229113 Report a problem | ||
| 7/29/2026 | Listed for sale | $164,900+54.1%$269/sqft |
Source: DBAMLS #1229113 Report a problem | ||
| 2/28/2023 | Sold | $107,000$175/sqft |
Source: DBAMLS #1095010 Report a problem | ||
| 5/12/2022 | Sold | $107,000$175/sqft |
Source: Public Record Report a problem | ||
| 4/19/2022 | Pending sale | $107,000$175/sqft |
Source: DBAMLS #1095010 Report a problem | ||
| 4/19/2022 | Listed for sale | $107,000$175/sqft |
Source: DBAMLS #1095010 Report a problem | ||
| 4/12/2022 | Contingent | $107,000$175/sqft |
Source: DBAMLS #1095010 Report a problem | ||
| 4/10/2022 | Listed for sale | $107,000+215.6%$175/sqft |
Source: DBAMLS #1095010 Report a problem | ||
| 4/24/2001 | Sold | $33,900$55/sqft |
Source: Public Record Report a problem | ||
Public tax history
| Year | Property taxes | Tax assessment |
|---|---|---|
| 2025 | $1,279 -3% | $78,167 -3.9% |
| 2024 | $1,319 -0.9% | $81,362 -0.1% |
| 2023 | $1,330 +71% | $81,463 +103.1% |
| 2022 | $778 | $40,103 +10% |
| 2021 | -- | $36,457 +10% |
| 2020 | $608 | $33,143 -9.5% |
| 2019 | $608 +5.8% | $36,623 +33.7% |
| 2018 | $574 +14.9% | $27,391 +9.5% |
| 2017 | $500 +4.8% | $25,008 +6.2% |
| 2016 | $477 +2.3% | $23,542 +5% |
| 2015 | $466 -5.7% | $22,422 -6.3% |
| 2014 | $494 | $23,938 +1% |
| 2013 | -- | $23,696 +4.2% |
| 2012 | -- | $22,737 -6.4% |
| 2011 | -- | $24,297 -2.8% |
| 2010 | -- | $25,009 -23.4% |
| 2009 | -- | $32,633 -37.3% |
| 2007 | -- | $52,010 +30.2% |
| 2006 | -- | $39,934 +27.5% |
| 2005 | -- | $31,318 +8.7% |
| 2004 | -- | $28,821 +16% |
| 2003 | -- | $24,856 +5.8% |
| 2002 | -- | $23,499 +45.1% |
| 2001 | -- | $16,195 -0.8% |
| 2000 | -- | $16,323 |
Find assessor info on the county website
Monthly payment
Climate risks
Neighborhood: 32174
Nearby schools
Schools provided by the listing agent
- Elementary: Pine Trail
- Middle: Ormond Beach
- High: Mainland
Source: DBAMLS. This data may not be complete. We recommend contacting the local school district to confirm school assignments for this home.

Similar homes
- $117,0002 bd2 ba636 sqft1517 Avenue C, Ormond Beach, FL 32174For Sale
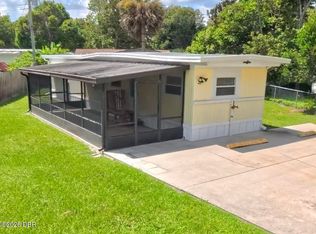
 MLS ID #1229694, Kristy Montanelli, Adams, Cameron & Co., Realtors. DBAMLS
 - $110,0002 bd1 ba684 sqft1302 Arroyo Pkwy, Ormond Beach, FL 32174For Sale
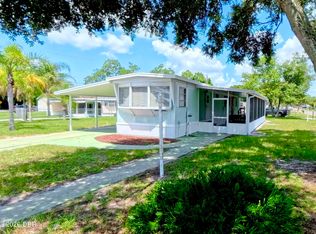 MLS ID #1229692, Kristy Montanelli, Adams, Cameron & Co., Realtors. DBAMLS
 - $144,9002 bd2 ba816 sqft3011 N Halifax Ave #B-35, Daytona Beach, FL 32118For Sale
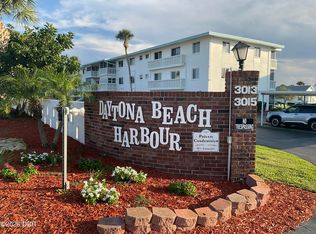 MLS ID #1229754, Skip Stamper, Halifax Area Properties LLC. DBAMLS
 - $129,9002 bd2 ba720 sqft164 Iron Gate Cir, Port Orange, FL 32129For Sale
 MLS ID #1230495, Tonya Montisano, Local Living Realty Group. DBAMLS
 - $175,0002 bd1 ba720 sqft342 N Charles St, Daytona Beach, FL 32114For SaleMLS ID #1229344, Tonya Washington, Adams, Cameron & Co., Realtors. DBAMLS
- $160,000-- bd1 ba339 sqft2700 N Atlantic Ave #905, Daytona Beach, FL 32118For SaleMLS ID #1205619, James Jestes, EXP Realty LLC. DBAMLS
- $169,9001 bd1 ba837 sqft1415 Ocean Shore Blvd APT 106, Ormond Beach, FL 32176For SaleMLS ID #1211977, Mary Fleming, EXIT Beach Realty. DBAMLS
- $159,9001 bd1 ba536 sqft2700 N Atlantic Avenue #435, Daytona Beach, FL 32118For Sale
 MLS ID #B26055879, Vicente Rodriguez, Partnership Realty Inc.. BeachesMLS
 - $169,000-- bd1 ba343 sqft313 S Atlantic Ave #2000, Daytona Beach, FL 32118For SaleMLS ID #1229723, Bobby Mickis, Coldwell Banker Coast Realty. DBAMLS
- $190,0002 bd2 ba890 sqft2727 N Atlantic Ave APT 109, Daytona Beach, FL 32118For SaleMLS ID #1210790, Anne Leon, Coldwell Banker Premier Properties. DBAMLS
- $159,9002 bd2 ba810 sqft424 Leslie Dr, Port Orange, FL 32127For SaleMLS ID #1230000, Mark Straka, Life Real Estate. DBAMLS
- $154,900-- bd1 ba515 sqft800 N Atlantic Ave #207, Daytona Beach, FL 32118For SaleMLS ID #1228422, Ghada Akil Hartley, Heritage Realty Associates. DBAMLS
- $148,5001 bd1 ba590 sqft1429 N Atlantic Ave APT 232, Daytona Beach, FL 32118For SaleMLS ID #1206891, Greg Antonich, RE/MAX Signature. DBAMLS
- $115,0001 bd1 ba612 sqft3009 N Halifax Ave #2, Daytona Beach, FL 32118For SaleMLS ID #1228953, Jen Di Lorenzo Arnold, Global Realty of Volusia Inc. DBAMLS
- $205,0002 bd2 ba843 sqft2727 N Atlantic Ave #414, Daytona Beach, FL 32118For SaleMLS ID #1221808, Carol Bigelow, 1st Florida Realty LLC. DBAMLS
- $175,000-- bd1 ba368 sqft935 S Atlantic Ave #364, Daytona Beach, FL 32118For SaleMLS ID #1210476, Jamie E Singleton, Coldwell Banker Coast Realty. DBAMLS
- $169,0001 bd1 ba725 sqft404 S Beach St #140, Daytona Beach, FL 32114For SaleMLS ID #1229845, Marta Pascale, Adams, Cameron & Co., Realtors. DBAMLS
- $152,900-- bd1 ba389 sqft2301 S Atlantic Ave #303, Daytona Beach Shores, FL 32118For SaleMLS ID #1229072, Mark Dinorsce, Adams, Cameron & Co., Realtors. DBAMLS
