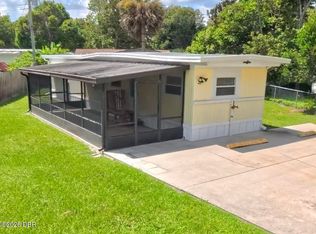
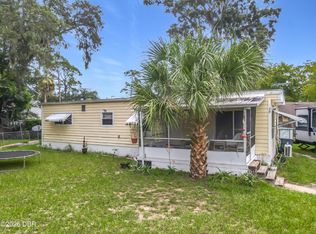
Welcome to this 1964, 2-bedroom, 1-bath home on a 70' x 100' fenced corner lot. Features include two approximately 12' gates, newer 200-amp electrical service, aluminum roof-over, 3/4'' plywood flooring, copper plumbing, and tile flooring in the main living areas. The HVAC system includes a 2.5-ton A/C, 10KW electric heat, updated insulated ductwork, and new floor registers. The kitchen features solid-wood cabinetry, tiled countertops, stainless-steel sink, electric range, refrigerator, LED lighting, and built-in dining hutch. The bathroom offers a double-sink vanity, tiled countertops, bathtub, and storage. Enjoy an approximately 10' x 40' screened enclosure and vinyl skirting. A separate concrete-block utility building provides storage and houses the washer and dryer (not included). Private well and pump.
Active
$110,000
1302 Arroyo Pkwy, Ormond Beach, FL 32174
2beds
684sqft
Mobile Home, Residential
Built in 1964
7,405 Square Feet Lot
$-- Zestimate®
$161/sqft
$-- HOA
What's special
Vinyl skirtingStainless-steel sinkFenced corner lotAluminum roof-overBuilt-in dining hutchUpdated insulated ductworkNew floor registers
- 58 days
- 106
- 4
Zillow last checked:
Listing updated:
Listed by:
Kristy Montanelli 386-631-1028,
Adams, Cameron & Co., Realtors
Source: DBAMLS,MLS#: 1229692
Facts & features
Interior
Bedrooms & bathrooms
- Bedrooms: 2
- Bathrooms: 1
- Full bathrooms: 1
Bedroom 1
- Level: Main
- Area: 115.83 Square Feet
- Dimensions: 11.70 x 9.90
Bedroom 2
- Level: Main
- Area: 67.15 Square Feet
- Dimensions: 8.50 x 7.90
Dining room
- Level: Main
- Area: 53.82 Square Feet
- Dimensions: 11.70 x 4.60
Kitchen
- Level: Main
- Area: 83.19 Square Feet
- Dimensions: 11.70 x 7.11
Living room
- Level: Main
- Area: 167.31 Square Feet
- Dimensions: 11.70 x 14.30
Other
- Description: Screened Porch
- Level: Main
- Area: 361.67 Square Feet
- Dimensions: 9.11 x 39.70
Other
- Description: Storage Closet
- Level: Main
- Area: 74.74 Square Feet
- Dimensions: 10.10 x 7.40
Heating
- Central, Electric
Cooling
- Central Air
Appliances
- Included: Refrigerator, Electric Water Heater, Electric Range
- Laundry: Electric Dryer Hookup, Washer Hookup
Features
- Built-in Features, Open Floorplan
- Flooring: Tile, Vinyl
Interior area
- Total structure area: 684
- Total interior livable area: 684 sqft
Video & virtual tour
Property
Parking
- Total spaces: 1
- Parking features: Additional Parking, Attached Carport, Off Street
- Carport spaces: 1
Features
- Levels: One
- Stories: 1
- Patio & porch: Covered, Porch, Screened, Side Porch
- Fencing: Chain Link,Fenced
Lot
- Size: 7,405 Square Feet
- Dimensions: 76.0 ft x 100.0 ft
Details
- Parcel number: 422802000240
Construction
Type & style
- Home type: MobileManufactured
- Property subtype: Mobile Home, Residential
Materials
- Aluminum Siding
- Foundation: Block, Slab
- Roof: Metal
Condition
- New construction: No
- Year built: 1964
Utilities & green energy
- Sewer: Public Sewer
- Water: Public
- Utilities for property: Cable Available, Electricity Available, Sewer Available, Water Available
Community & HOA
Community
- Security: Smoke Detector(s)
- Subdivision: Tropical Mobile Home Village
HOA
- Has HOA: No
Location
- Region: Ormond Beach
Financial & listing details
- Price per square foot: $161/sqft
- Tax assessed value: $76,473
- Annual tax amount: $1,350
- Date on market: 8/14/2026
- Listing terms: Cash
- Electric utility on property: Yes
- Road surface type: Paved
- Body type: Single Wide
Estimated market value
Not available
Estimated sales range
Not available
Not available
Price history
| Date | Event | Price |
|---|---|---|
| 8/14/2026 | Listed for sale | $110,000-6%$161/sqft |
Source:  DBAMLS #1229692 Report a problem DBAMLS #1229692 Report a problem | ||
| 8/1/2026 | Listing removed | $117,000$171/sqft |
Source:  Stellar MLS #FC315584 Report a problem Stellar MLS #FC315584 Report a problem | ||
| 6/23/2026 | Price change | $117,000-7.9%$171/sqft |
Source: DBAMLS #1222123 Report a problem | ||
| 5/14/2026 | Price change | $127,000-7.3%$186/sqft |
Source: DBAMLS #1222123 Report a problem | ||
| 1/23/2026 | Listed for sale | $137,000+508.9%$200/sqft |
Source: DBAMLS #1222123 Report a problem | ||
| 1/9/2026 | Listing removed | $1,500$2/sqft |
Source: Zillow Rentals Report a problem | ||
| 10/21/2025 | Listed for rent | $1,500$2/sqft |
Source: Zillow Rentals Report a problem | ||
| 10/21/2025 | Listing removed | $1,500$2/sqft |
Source: Zillow Rentals Report a problem | ||
| 10/18/2025 | Listed for rent | $1,500$2/sqft |
Source: Zillow Rentals Report a problem | ||
| 11/19/2001 | Sold | $22,500-39.2%$33/sqft |
Source: Public Record Report a problem | ||
| 12/14/1994 | Sold | $37,000+5.7%$54/sqft |
Source: Public Record Report a problem | ||
| 7/1/1993 | Sold | $35,000$51/sqft |
Source: Public Record Report a problem | ||
Public tax history
| Year | Property taxes | Tax assessment |
|---|---|---|
| 2025 | $1,350 +3.8% | $50,667 +21% |
| 2024 | $1,301 +9.6% | $41,874 +10% |
| 2023 | $1,188 +11.2% | $38,067 +10% |
| 2022 | $1,068 | $34,606 +10% |
| 2021 | -- | $31,460 +10% |
| 2020 | $971 | $28,600 -30.8% |
| 2019 | $971 +3.6% | $41,349 +14% |
| 2018 | $937 +101.2% | $36,271 +50.3% |
| 2017 | $465 | $24,135 +16.7% |
| 2016 | -- | $20,685 +12.1% |
| 2015 | -- | $18,460 +14.3% |
| 2014 | -- | $16,144 +6% |
| 2013 | -- | $15,227 -10.6% |
| 2012 | -- | $17,033 -8.8% |
| 2011 | -- | $18,673 -13% |
| 2010 | -- | $21,470 -15.6% |
| 2009 | -- | $25,445 -41.3% |
| 2007 | -- | $43,320 +21.2% |
| 2006 | -- | $35,756 +35% |
| 2005 | -- | $26,489 +12.4% |
| 2004 | -- | $23,572 +1.5% |
| 2003 | -- | $23,231 -2.6% |
| 2002 | -- | $23,841 +2.1% |
| 2001 | -- | $23,342 +1.3% |
| 2000 | -- | $23,050 |
Find assessor info on the county website
Monthly payment
Climate risks
Neighborhood: 32174

Similar homes
- $117,0002 bd2 ba636 sqft1517 Avenue C, Ormond Beach, FL 32174For Sale
 MLS ID #1229694, Kristy Montanelli, Adams, Cameron & Co., Realtors. DBAMLS
 - $127,0002 bd1 ba896 sqft1304 Arroyo Pkwy, Ormond Beach, FL 32174For Sale
 MLS ID #1229693, Kristy Montanelli, Adams, Cameron & Co., Realtors. DBAMLS
 - $130,0002 bd2 ba920 sqft529 Bryant St, Ormond Beach, FL 32174For Sale
 MLS ID #1229269, Janet L. Fitzgibbons, Heritage Realty Associates. DBAMLS
 - $110,0002 bd2 ba816 sqft5209 FREDERICK AVENUE, PORT ORANGE, FL 32127For Sale

 MLS ID #NS1089454, Courtney Pupa, LOCAL LIVING REALTY GROUP. Stellar MLS
 - $149,9002 bd1 ba612 sqft562 Bryant St, Ormond Beach, FL 32174For SaleMLS ID #1229113, Janet L. Fitzgibbons, Heritage Realty Associates. DBAMLS
- $100,0002 bd1 ba800 sqft1290 9th St APT 108, Daytona Beach, FL 32117For SaleMLS ID #1230136, David Glidewell, RE/MAX Signature. DBAMLS
- $119,0002 bd2 ba952 sqft840 Center Ave APT 88, Daytona Beach, FL 32117For SaleMLS ID #1231561, Jeremiah Taylor, Adams, Cameron & Co., Realtors. DBAMLS
- $110,0002 bd1 ba784 sqft840 Center Ave APT 76, Daytona Beach, FL 32117For SaleMLS ID #1229725, Guey Devlin, Coldwell Banker Coast Realty. DBAMLS
- $100,0002 bd1 ba788 sqft411 N Halifax Ave APT 304, Daytona Beach, FL 32118For SaleMLS ID #1227790, Stephanie Cathey, RE/MAX Signature. DBAMLS
- $115,0001 bd1 ba612 sqft3009 N Halifax Ave #2, Daytona Beach, FL 32118For SaleMLS ID #1228953, Jen Di Lorenzo Arnold, Global Realty of Volusia Inc. DBAMLS
- $137,5002 bd2 ba932 sqft640 N Nova Rd APT 409, Ormond Beach, FL 32174For SaleMLS ID #1228033, Waz Khan, MWK Realty LLC. DBAMLS
- $118,5222 bd2 ba612 sqft725 Marshall Cir, Port Orange, FL 32127For SaleMLS ID #1226333, Kristy Montanelli, Adams, Cameron & Co., Realtors. DBAMLS
- $130,0002 bd2 ba888 sqft1671 Spring Garden Ct, Holly Hill, FL 32117For SaleMLS ID #1229349, Justin Guild, Daytona Realty and Property Management LLC. DBAMLS
- $124,9992 bd1 ba864 sqft400 OAKRIDGE BOULEVARD #60, DAYTONA BEACH, FL 32118For SaleMLS ID #S5142557, Vincenza Di Cesare De Vieira, PA, LPT REALTY, LLC. Stellar MLS
- $95,0002 bd1 ba750 sqft500 S Beach St APT B3, Daytona Beach, FL 32114For SaleMLS ID #1223230, Jennifer Shenigo, 1st Florida Realty LLC. DBAMLS
- $114,9002 bd2 ba938 sqft170 Iron Gate Cir, Port Orange, FL 32129For SaleMLS ID #1227577, Richard Zicker, Coldwell Banker Coast Realty. DBAMLS
