Experience refined South Florida living in this beautifully appointed 3-bedroom, 2.5-bath townhome in desirable Sandpiper Pointe. Built in 2022, this approximately 1,888S F residence blends modern elegance with effortless comfort. The light-filled open floor plan features soaring ceilings, impact windows and doors, a stylish kitchen with quartz countertops, contemporary cabinetry, stainless steel appliances and a spacious island, plus a generous loft ideal for an office or second living area. The serene primary suite offers a luxurious bath and generous walk-in closet. Enjoy a covered lanai, 2-car garage with EV charger, and resort-style amenities including pool and fitness center. Ideally located near beaches, dining and major highways. A sophisticated home for exceptional South Florida. Extensive Toll Brothers Design Studio upgrades throughout, thoughtfully selected for style, comfort, and everyday living. The home features upgraded white maple cabinetry with brushed nickel hardware, elegant Pearl Jasmine Silestone countertops, designer backsplash, and upgraded porcelain tile flooring throughout the main living areas and both bathrooms. The primary bath offers upgraded Soho tile, mosaic shower flooring, upgraded Kohler fixtures, enhanced lighting, and a frameless glass shower enclosure. The kitchen is beautifully appointed with an upgraded stainless-steel sink and pull-out faucet, plus an upgraded Whirlpool appliance package including a 36" French-door refrigerator, built-in microwave, wall oven, and dishwasher. Additional upgrades include under-cabinet and pendant lighting, additional recessed lighting, EV charging prewire in the garage, a dedicated 20-amp garage outlet for a future refrigerator, upgraded bath accessories, satin nickel hardware, and a Z-Wave smart front-door deadbolt. The backyard features an extended brick paver patio, creating an inviting space for outdoor dining and entertaining. Smart-home and comfort enhancements include a Nest thermostat, AC UV light, and Ring doorbell.
For sale
$695,000
562 PARSONS Way, Deerfield Beach, FL 33442
3beds
1,888sqft
Townhouse
Built in 2022
2,256 Square Feet Lot
$674,500 Zestimate®
$368/sqft
$247/mo HOA
What's special
Contemporary cabinetrySpacious islandCovered lanaiLuxurious bathLight-filled open floor planUpgraded kohler fixturesSoaring ceilings
- 43 days
- 106
- 5
Zillow last checked:
Listing updated:
Listed by:
Clemens Bastos Soares 718-820-6714,
Agent Plus Realty
Source: BeachesMLS,MLS#: B26080318 Originating MLS: BeachesMLS
Facts & features
Interior
Bedrooms & bathrooms
- Bedrooms: 3
- Bathrooms: 3
- Full bathrooms: 2
- 1/2 bathrooms: 1
- Main level bathrooms: 1
Primary bedroom
- Level: Upper
- Area: 210
- Dimensions: 15 X 14
Kitchen
- Level: Main
- Area: 200
- Dimensions: 20 X 10
Living room
- Level: Main
- Area: 195
- Dimensions: 15 X 13
Heating
- Central
Cooling
- Central Air, Ceiling Fan(s)
Appliances
- Included: Dryer, Dishwasher, ENERGY STAR Qualified Dishwasher, ENERGY STAR Qualified Dryer, ENERGY STAR Qualified Freezer, ENERGY STAR Qualified Refrigerator, ENERGY STAR Qualified Washer, Electric Range, Freezer, Disposal, Ice Maker, Microwave, Oven, Range, Refrigerator, Washer
- Laundry: Inside, Laundry Room, In Unit
Features
- Dual Sinks, Kitchen Island, Pantry, Walk-In Closet(s)
- Flooring: Carpet, Ceramic Tile, Tile
- Windows: Blinds, Storm Window(s)
- Has fireplace: No
Interior area
- Total structure area: 2,508
- Total interior livable area: 1,888 sqft
Video & virtual tour
Property
Parking
- Total spaces: 2
- Parking features: Attached, Driveway, Electric Vehicle Charging Station(s), Garage, Garage Door Opener
- Attached garage spaces: 2
- Has uncovered spaces: Yes
Accessibility
- Accessibility features: None
Features
- Levels: Two
- Stories: 2
- Patio & porch: Covered, Patio
- Exterior features: Courtyard, Outdoor Living Area
- Pool features: Association
- Fencing: Back Yard
- Waterfront features: None
Lot
- Size: 2,256 Square Feet
- Features: Corner Lot, < 1/4 Acre
Details
- Parcel number: 484202301150
- Zoning: RM-10
- Special conditions: Standard
Construction
Type & style
- Home type: Townhouse
- Property subtype: Townhouse
Materials
- CBS (Concrete Block Structure), Block
- Roof: Shingle
Condition
- Resale
- New construction: No
- Year built: 2022
Details
- Builder model: Westwind Island Colonial
- Builder name: Toll Brothers
Utilities & green energy
- Sewer: Public Sewer
- Water: Public
- Utilities for property: Electricity Available, Water Available
Green energy
- Energy efficient items: Appliances
Community & HOA
Community
- Features: Home Owners Association, Gated
- Security: Fire Alarm, Security Gate, Gated Community, Smoke Detector(s)
- Pet deposit fee: $150
- Subdivision: DEERFIELD CROSSING
HOA
- Has HOA: Yes
- Amenities included: Cabana, Fitness Center, Playground, Pool, Sidewalks
- Services included: Common Areas, Maintenance Grounds
- HOA fee: $247 monthly
- HOA name: Campbell Property Management
- HOA phone: 954-427-8770
Location
- Region: Deerfield Beach
Financial & listing details
- Price per square foot: $368/sqft
- Tax assessed value: $578,000
- Annual tax amount: $12,182
- Date on market: 9/24/2026
- Cumulative days on market: 43 days
- Listing terms: Cash,Conventional,FHA
- Electric utility on property: Yes
Estimated market value
$674,500
$641,000 - $708,000
$3,876/mo
Price history
| Date | Event | Price |
|---|---|---|
| 10/30/2026 | Price change | $3,995-3.7%$2/sqft |
Source: BeachesMLS #B26075895 Report a problem | ||
| 9/24/2026 | Listed for sale | $695,000+2.4%$368/sqft |
Source:  BeachesMLS #B26080318 Report a problem | ||
| 9/14/2026 | Listed for rent | $4,150+1.2%$2/sqft |
Source: BeachesMLS #B26075895 Report a problem | ||
| 9/12/2026 | Listing removed | $4,100$2/sqft |
Source: BeachesMLS #R11153301 Report a problem | ||
| 8/13/2026 | Price change | $4,100-3.5%$2/sqft |
Source: BeachesMLS #R11153301 Report a problem | ||
| 7/1/2026 | Price change | $4,250-3.4%$2/sqft |
Source: BeachesMLS Report a problem | ||
| 6/1/2026 | Price change | $4,400-2.2%$2/sqft |
Source: BeachesMLS #R11153301 Report a problem | ||
| 5/26/2026 | Price change | $4,500-5.3%$2/sqft |
Source: BeachesMLS #R11153301 Report a problem | ||
| 4/20/2026 | Price change | $4,750-4.8%$3/sqft |
Source: BeachesMLS Report a problem | ||
| 1/10/2026 | Listed for rent | $4,990-9.3%$3/sqft |
Source: BeachesMLS #R11153301 Report a problem | ||
| 7/11/2024 | Listing removed | -- |
Source: BeachesMLS #R10915878 Report a problem | ||
| 10/3/2023 | Price change | $5,500-4.3%$3/sqft |
Source: BeachesMLS #R10915878 Report a problem | ||
| 9/17/2023 | Price change | $5,750-1.7%$3/sqft |
Source: BeachesMLS #R10915878 Report a problem | ||
| 8/31/2023 | Listed for rent | $5,850$3/sqft |
Source: BeachesMLS #R10915878 Report a problem | ||
| 7/25/2022 | Sold | $678,727$359/sqft |
Source: BeachesMLS #F10324755 Report a problem | ||
Public tax history
| Year | Property taxes | Tax assessment |
|---|---|---|
| 2025 | $12,183 +2.4% | $578,000 +2.5% |
| 2024 | $11,899 -8.6% | $563,760 -7.7% |
| 2023 | $13,022 +1306% | $610,920 +1254% |
| 2022 | $926 +2.2% | $45,120 +2.6% |
| 2021 | $906 +0.1% | $43,990 |
| 2020 | $906 | $43,990 |
Find assessor info on the county website
Monthly payment
Est. payment
Payment breakdown
Explore the cost of this home by adjusting the details. Changes won't be saved.Climate risks
Neighborhood: 33442
Nearby schools
Schools provided by the listing agent
- Elementary: Quiet Waters
- Middle: Lyons Creek
- High: Deerfield Beach
Source: BeachesMLS. This data may not be complete. We recommend contacting the local school district to confirm school assignments for this home.
- $554,4003 bd2 ba1.8k sqft560 Parsons Way, Deerfield Beach, FL 33442Off Market
- $250,6003 bd2 ba-- sqft560 Parsons Way #560, Deerfield Beach, FL 33442Off Market

- $576,1003 bd2 ba1.8k sqft558 Parsons Way, Deerfield Beach, FL 33442Off Market
- $617,1003 bd2 ba1.9k sqft570 Parsons Way, Deerfield Beach, FL 33442Off Market
Similar homes
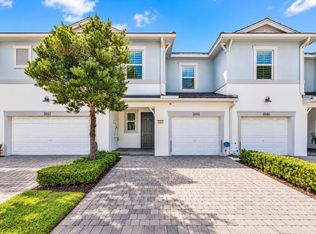
- $614,9003 bd3 ba1.7k sqft1844 SANDPIPER POINTE, Deerfield Beach, FL 33442For Sale
 MLS ID #B26084572, Courtney Lee Capaldi, EXP Realty. BeachesMLS
- $595,0003 bd3 ba1.8k sqft1823 Sandpiper Pointe Place, Deerfield Beach, FL 33442For Sale
 MLS ID #B26042768, Joseph D Jeannin, Keyes - Boca East. BeachesMLS
- $535,0003 bd3 ba1.6k sqft4387 Veleiros Avenue, Deerfield Beach, FL 33064For Sale
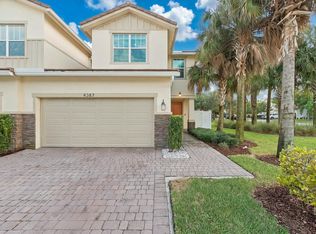 MLS ID #B26087931, Shawn Raval, RE/MAX Interaction Realty. BeachesMLS
- $700,0003 bd4 ba2.1k sqft1998 NE 7TH Street #103, Deerfield Beach, FL 33441For Sale
 MLS ID #B26055702, Diego Mario Pereira, Compass Florida, LLC. BeachesMLS
- $615,0003 bd3 ba2.2k sqft4592 SW 14TH Street, Deerfield Beach, FL 33442For SaleMLS ID #B26094138, Jenna Trevino, EXP Realty. BeachesMLS
- $699,0003 bd3 ba2k sqft9451 KINLEY Place, Boca Raton, FL 33428For SaleMLS ID #B26057359, William L Sohl, Compass Florida, LLC. BeachesMLS
- $584,0003 bd2 ba1.3k sqft386 NW 40th Terrace, Deerfield Beach, FL 33442For SaleMLS ID #B26070646, Jonathan Rausch, The Rausch Real Estate Top Gun. BeachesMLS
- $729,9003 bd3 ba2.1k sqft1091 Verde Court, Deerfield Beach, FL 33064For SaleMLS ID #B26055462, Sharon L Botko, Signature International Real E. BeachesMLS
- $520,0003 bd3 ba1.5k sqft4392 VELEIROS Avenue, Deerfield Beach, FL 33064For SaleMLS ID #B26083771, Jake Marshall Friedman, Compass Florida LLC. BeachesMLS
- $425,0003 bd3 ba1.5k sqft366 SE 1ST Way, Deerfield Beach, FL 33441For SaleMLS ID #B26088724, Anthony Conners, Keller Williams Realty Service. BeachesMLS
- $650,0003 bd3 ba1.7k sqft1066 NE 35TH Street, Oakland Park, FL 33334For SaleMLS ID #B26094184, Whitney J Dutton, Native Realty Co.. BeachesMLS
- $699,0003 bd4 ba1.6k sqftThe Ellington, Fort Lauderdale, FL 33301For SaleMLS ID #B26093999, Melissa Galfond, Keller Williams Realty Profess. BeachesMLS
- $560,0003 bd3 ba1.6k sqft6994, Coconut Creek, FL 33073For SaleMLS ID #B26061293, Curtis H Bennett, Coldwell Banker Realty. BeachesMLS
- $879,0002 bd3 ba1.3k sqft836 SE 20TH Avenue SE, Deerfield Beach, FL 33441For SaleMLS ID #B26056581, Les R Stein, New Castle Realty Inc #1. BeachesMLS
- $619,9003 bd3 ba1.6k sqft3112, Boynton Beach, FL 33435For SaleMLS ID #B26093027, Anthony Addeo PA, Serhant. BeachesMLS
- $365,0002 bd2 ba1.1k sqft851 NW 42nd Place, Deerfield Beach, FL 33064For SaleMLS ID #B26086934, Jennifer Sommers, One Sotheby's International Realty. BeachesMLS
- $579,0003 bd3 ba1.8k sqft529 NW 17TH Street, Fort Lauderdale, FL 33311For SaleMLS ID #B26094065, Jason A Johnson, RE/MAX Experience. BeachesMLS
- $689,9003 bd2 ba2k sqft905 NW 21ST Way, Delray Beach, FL 33445For SaleMLS ID #B26075282, Dror Gerges, Leader Realty. BeachesMLS
- $534,8883 bd3 ba1.7k sqftPaloma Lakes, Coconut Creek, FL 33073For Sale
 MLS ID #A12069431, Joann Madriz Farinas, Serhant. MIAMI
- $414,9002 bd2 ba1.2k sqft3575 Deer Creek Palladian Circle, Deerfield Beach, FL 33442For SaleMLS ID #B26091024, Jeffrey S Cozzi, Cozzi Properties. BeachesMLS
