Lakeside Estate of Unrivaled Artistry and Majestic Elegance! 10,150 sqft on 3.22 acres of breathtaking resort-style BEAUTY! Tesla Charger! All crystal door knobs!
*At the end of a cul-de-sac on the shores of Brighton Lake, custom-built masterpiece effortlessly blends grand-chateau sophistication, a level of hand-crafted detail and architectural integrity rarely seen in modern custom builds, from gold leaf ceilings to a private pine forest, every inch is designed to be a functional work of art
*Walk-out basement, Smart-home/Lighting systems, Elevator, Gym, Chef's kitchen, Art Nouveau Powder Rooms, Vegas style gaming room, Swim-Spa, Fountains, Waterfront Sanctuary, Multi-Tiered Slate Courtyards, Garden, the Overlook Terraces, putt-putt golf course, grand Cathedral of Pines, Emerald Bridge, Island Garden & Gazebo (Victorian Glass Conservatory), nearly 2000 ft winding Shoreline Paths
*Gourmet chef's kitchen is an absolute masterpiece of craftsmanship & warm, timeless design with panoramic lake views, multi-Subzero/Wolf/Miele appliances for state-of-the-art culinary functionality, flowing to living area framing grand pine forest
*Collection Room w/ soaring, sharply pitched cathedral ceiling finished in shimmering gold plaster, second-floor gallery wrapped in rich, chocolate-stained paneling. Classic curved mezzanine balustrade overlooks the lower living spaces, arched French doors open to a balcony framing the water
*Luxury Royal Primary Bed/Bath, steaming bath, dry sauna, coffee station, 24K hand-applied gold leaf ceiling, delicate plaster relief detailing, metallic damask walls, premium marble flooring, dual vanities, etched Venetian glass mirrors, frameless glass walk-in shower, freestanding soaking tub w/ lakeside views. Boutique-like Custom Dressing Suite featuring curved, cream built-in wardrobes, floor-to-ceiling mirrored walls, and center island topped w/ vibrant, exotic lighted quartzite
*Easy access to restaurants, shops, expressways, highly-rated schools
For sale
$6,988,000
5621 Arbor Bay Ct, Brighton, MI 48116
5beds
10,500sqft
Single Family Residence
Built in 1998
3.22 Acres Lot
$6,359,300 Zestimate®
$666/sqft
$100/mo HOA
What's special
- 77 days
- 3,037
- 179
Zillow last checked:
Listing updated:
Listed by:
Zongmei Wen 734-476-8668,
Bluesky Realty Experts 248-205-0181
Source: Realcomp II,MLS#: 20261054778
Facts & features
Interior
Bedrooms & bathrooms
- Bedrooms: 5
- Bathrooms: 9
- Full bathrooms: 6
- 1/2 bathrooms: 3
Primary bedroom
- Level: Second
- Area: 598
- Dimensions: 26 X 23
Bedroom
- Level: Second
- Area: 280
- Dimensions: 20 X 14
Bedroom
- Level: Second
- Area: 221
- Dimensions: 17 X 13
Bedroom
- Level: Second
- Area: 238
- Dimensions: 17 X 14
Bedroom
- Level: Basement
- Area: 280
- Dimensions: 20 X 14
Primary bathroom
- Level: Second
- Area: 288
- Dimensions: 24 X 12
Other
- Level: Second
- Area: 48
- Dimensions: 8 X 6
Other
- Level: Second
- Area: 180
- Dimensions: 15 X 12
Other
- Level: Second
- Area: 77
- Dimensions: 11 X 7
Other
- Level: Basement
- Area: 36
- Dimensions: 6 X 6
Other
- Level: Basement
- Area: 132
- Dimensions: 12 X 11
Other
- Level: Entry
- Area: 42
- Dimensions: 7 X 6
Other
- Level: Entry
- Area: 64
- Dimensions: 8 X 8
Other
- Level: Entry
- Area: 30
- Dimensions: 6 X 5
Bonus room
- Level: Second
- Area: 440
- Dimensions: 22 X 20
Other
- Level: Entry
- Area: 84
- Dimensions: 12 X 7
Other
- Level: Entry
- Area: 70
- Dimensions: 10 X 7
Dining room
- Level: Entry
- Area: 285
- Dimensions: 19 X 15
Family room
- Level: Entry
- Area: 440
- Dimensions: 22 X 20
Flex room
- Level: Basement
- Area: 819
- Dimensions: 39 X 21
Game room
- Level: Basement
- Area: 414
- Dimensions: 23 X 18
Great room
- Level: Entry
- Area: 440
- Dimensions: 22 X 20
Kitchen
- Level: Entry
- Area: 480
- Dimensions: 24 X 20
Other
- Level: Entry
- Area: 80
- Dimensions: 10 X 8
Other
- Level: Basement
- Area: 187
- Dimensions: 17 X 11
Laundry
- Level: Second
- Area: 80
- Dimensions: 10 X 8
Laundry
- Level: Basement
- Area: 108
- Dimensions: 12 X 9
Library
- Level: Entry
- Area: 360
- Dimensions: 20 X 18
Living room
- Level: Basement
- Area: 836
- Dimensions: 38 X 22
Mud room
- Level: Entry
- Area: 182
- Dimensions: 14 X 13
Mud room
- Level: Basement
- Area: 117
- Dimensions: 13 X 9
Other
- Level: Entry
- Area: 660
- Dimensions: 44 X 15
Other
- Level: Second
- Area: 220
- Dimensions: 22 X 10
Other
- Level: Basement
- Area: 360
- Dimensions: 30 X 12
Sitting room
- Level: Entry
- Area: 483
- Dimensions: 23 X 21
Heating
- Forced Air, Natural Gas, Zoned
Cooling
- Central Air
Appliances
- Included: Built In Refrigerator, Dishwasher, Disposal, Double Oven, Dryer, Electric Cooktop, Free Standing Gas Oven, Free Standing Gas Range, Free Standing Refrigerator, Indoor Grill, Microwave, Other, Range Hood, Refrigerator Under Counter Drawer, Stainless Steel Appliances, Vented Exhaust Fan, Washer Dryer Stacked, Washer, Wine Cooler, Wine Refrigerator, Water Softener Owned
- Laundry: Laundry Room
Features
- Elevator, Entrance Foyer, Jetted Tub, Programmable Thermostat, Sound System, Wet Bar, Water Sense Labeled Faucets, Water Sense Labeled Showerheads, Water Sense Labeled Toilets
- Basement: Bath Stubbed,Daylight,Finished,Full,Walk Out Access
- Has fireplace: Yes
- Fireplace features: Basement, Double Sided, Electric, Gas, Great Room, Other Locations, Master Bedroom
Interior area
- Total interior livable area: 10,500 sqft
- Finished area above ground: 7,200
- Finished area below ground: 3,300
Video & virtual tour
Property
Parking
- Total spaces: 5
- Parking features: Five Car Garage, Attached
- Attached garage spaces: 5
Accessibility
- Accessibility features: Smart Technology, Standby Generator
Features
- Levels: Three
- Stories: 3
- Entry location: GroundLevel
- Patio & porch: Deck, Patio, Porch, Terrace
- Exterior features: Balcony, Chimney Caps, Gutter Guard System, Lighting, Spa Hottub
- Pool features: Community
- On waterfront: Yes
- Waterfront features: Lake Front, Private Water Frontage, Waterfront
- Body of water: Brighton Lake
Lot
- Size: 3.22 Acres
- Dimensions: 124 x 72 x 186 x 290 x 447
- Features: Corner Lot, Dead End Street, Irregular Lot, Water View, Sprinklers, Wooded
Details
- Parcel number: 1136203126
- Special conditions: Short Sale No,Standard
Construction
Type & style
- Home type: SingleFamily
- Architectural style: Country French,Gothic Revival,Tudor
- Property subtype: Single Family Residence
Materials
- Brick, Stone
- Foundation: Basement, Poured, Sump Pump
- Roof: Composition
Condition
- New construction: No
- Year built: 1998
- Major remodel year: 2019
Utilities & green energy
- Electric: Volts 220, Circuit Breakers, Fuses, Generator
- Sewer: Public Sewer
- Water: Public
- Utilities for property: Underground Utilities
Community & HOA
Community
- Features: Clubhouse, Tennis Courts
- Security: Carbon Monoxide Detectors, Fire Alarm, Security System Owned, Smoke Detectors
- Subdivision: PINE CREEK RIDGE SUB 4
HOA
- Has HOA: Yes
- Services included: Maintenance Grounds, Snow Removal
- HOA fee: $1,200 annually
Location
- Region: Brighton
Financial & listing details
- Price per square foot: $666/sqft
- Tax assessed value: $1,188,711
- Annual tax amount: $23,318
- Date on market: 7/21/2026
- Cumulative days on market: 78 days
- Listing agreement: Exclusive Right To Sell
- Listing terms: Cash,Conventional
Estimated market value
$6,359,300
$6.04M - $6.68M
Not available
Price history
| Date | Event | Price |
|---|---|---|
| 7/21/2026 | Listed for sale | $6,988,000+249.4%$666/sqft |
Source:  Realcomp II #20261054778 Report a problem Realcomp II #20261054778 Report a problem | ||
| 3/25/2016 | Sold | $2,000,000$190/sqft |
Source: Public Record Report a problem | ||
Public tax history
| Year | Property taxes | Tax assessment |
|---|---|---|
| 2026 | -- | $1,319,200 +3.8% |
| 2025 | -- | $1,270,700 +0.9% |
| 2024 | -- | $1,259,000 +4% |
| 2023 | -- | $1,210,200 +8.2% |
| 2022 | -- | $1,118,100 +9.6% |
| 2021 | -- | $1,020,400 +4.5% |
| 2020 | -- | $976,300 +3.9% |
| 2019 | $23,349 +131.9% | $939,600 +2.4% |
| 2018 | $10,069 | $917,200 +4.5% |
| 2017 | -- | $877,900 +14.2% |
| 2016 | -- | $768,600 +16.1% |
| 2014 | -- | $662,000 +6.8% |
| 2012 | $13,590 | $619,800 -2.5% |
| 2011 | -- | $635,900 -1.4% |
| 2010 | -- | $645,000 -6.1% |
| 2009 | -- | $686,900 -12.3% |
| 2008 | -- | $783,400 |
| 2007 | $7,606 +17.9% | -- |
| 2006 | $6,452 -39.1% | $806,900 -5.3% |
| 2005 | $10,596 -7.4% | $852,200 +2.2% |
| 2003 | $11,447 | $834,100 +7% |
| 2002 | -- | $779,600 +10.3% |
| 2001 | $15,218 +6.9% | $706,800 +1.6% |
| 2000 | $14,241 | $695,400 |
Find assessor info on the county website
Monthly payment
Est. payment
Payment breakdown
Explore the cost of this home by adjusting the details. Changes won't be saved.Climate risks
Neighborhood: 48116
Similar homes
- $7,500,0004 bd4 ba5.7k sqft3075 High Hillcrest Dr, Howell, MI 48843For Sale
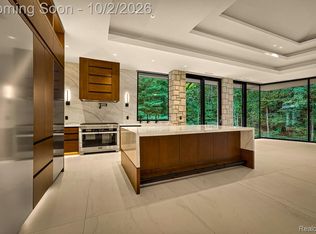
 MLS ID #20261078397, Brian R DellaPella, ERA Prime Real Estate Group South. Realcomp II
 - $7,999,9006 bd12 ba14k sqft18101 Sheldon Rd, Northville, MI 48168For Sale
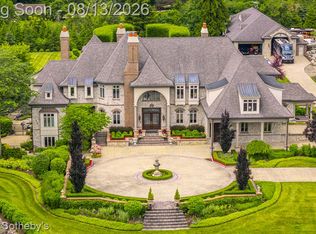 MLS ID #20261063873, Dylan Tent, Signature Sotheby's International Realty Nvl. Realcomp II
 - $4,790,0005 bd6 ba7.9k sqft1286 Gray Fox Ct, Howell, MI 48843For Sale
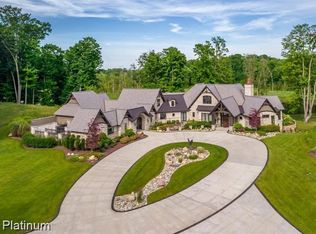 MLS ID #20261055772, Renee D DeKroub, RE/MAX Platinum. Realcomp II
 - $3,500,0006 bd7 ba8.1k sqft276 Indian River Pl, Ann Arbor, MI 48104For Sale
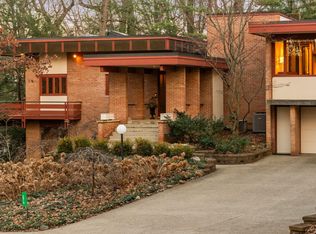
 MLS ID #26051311, JoAnn Barrett, Howard Hanna Real Estate. MichRIC
 - $3,700,0005 bd5 ba6.2k sqft473 W Cady St, Northville, MI 48167For SaleMLS ID #20261076678, Nicholas G Schultz, RE/MAX Classic. Realcomp II
- $4,588,0005 bd5 ba6.5k sqft17740 Beck Rd, Northville, MI 48168For SaleMLS ID #20261055746, Zongmei Wen, Bluesky Realty Experts. Realcomp II
- $3,795,0007 bd6 ba6k sqft3657 Knoll Creek Ct, Ann Arbor, MI 48105For SaleMLS ID #26042033, Matthew Dejanovich, Real Estate One Inc. MichRIC
