Skip main navigation
Off market
  • $606,200

    5621 Cary Street Rd #406, Richmond, VA 23226

    3beds
    1,690sqft
    Condo
    Built in 1927
    -- sqft lot
    $606,200 Zestimate®
    $359/sqft
    $2,740 Estimated rent

    Home value

    $606,200

    $540,000 - $685,000

    $2,740/mo

    Zestimate® history
    Loading
    Loading...

    Owner options

    List your home for rent

    $2,740/mo

    Rent Zestimate®

    Find your next renter with Zillow Rental Manager. Plus, with online applications, you can quickly screen prospective tenants – for free.

    Learn more

    $2,740/mo

    Rent Zestimate®

    Refinance and save

    $4,621/mo

    Est. payment

    Refinancing to a lower rate could help reduce your monthly payments and save thousands over the life of the loan.

    See today's rates

    $4,621/mo

    Est. payment

    Explore your selling options

    Work with a Zillow partner agent

    Leverage their expertise and Zillow's premium Showcase listings to get your home seen by more buyers.

    Get started

    List with your own agent

    Get your home in front of millions of buyers by listing it on Zillow.

    Learn how to do it

    Sell it yourself

    Take full control of how buyers see your home on Zillow by listing For Sale by Owner (FSBO).

    List your home

    What's special

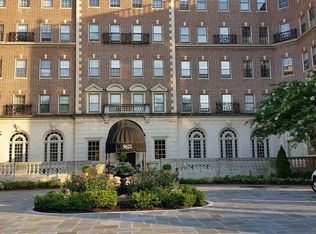
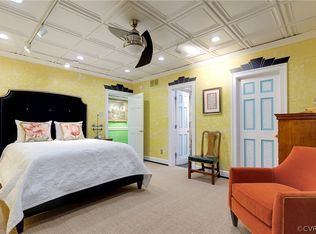
    The Tuckahoe, designed by famed architect Duncan Lee, offers high ceilings, gorgeous views of the CCV golf course and a stunning lobby and entry foyer. Easy living in a superb location that is perfect for today's lifestyle all within walking distance to Libbie/Grove. Unit 406 with its gracious entry and high ceilings is one of the larger units at the Tuckahoe with 3 large bedrooms, 2 full baths, large living and dining areas. Features an updated granite kitchen with stainless appliances and bathed in light with a spectacular view to the CCV golf course. Large closets, wood parquet floors and gorgeous moulding throughout the unit. Each unit has assigned parking and additional storage in the basement in addition to all amenities that are covered by the Association. A gracious lifestyle in the heart of 23226.

    This property is off market, which means it's not currently listed for sale or rent on Zillow. This may be different from what's available on other websites or public sources.

    Facts & features

    Interior

    Bedrooms & bathrooms
    • Bedrooms: 3
    • Bathrooms: 2
    • Full bathrooms: 2
    • Main level bathrooms: 2
    Heating
    • Forced air, Electric, Oil
    Cooling
    • Central
    Appliances
    • Included: Dishwasher, Dryer, Microwave, Range / Oven, Refrigerator, Washer
    • Laundry: Common Area
    Features
    • Walk-In Closet(s), High Ceilings, Formal Dining Room, 1st Floor Master Bedroom, Countertops - Granite/Stone, 1st Floor Bedrm W/ Full Bath, Butlers Pantry
    • Flooring: Tile, Hardwood
    • Basement: Tenant Access, Tenant Storage, Shared Basement
    Interior area
    • Structure area source: Per Tax
    • Total interior livable area: 1,690 sqft

    Property

    Features
    • Exterior features: Brick
    • Frontage length: 0.0000
    Details
    • Additional structures: Storage
    • Parcel number: W0220162079

    Construction

    Type & style
    • Home type: Condo
    • Architectural style: Hi-Rise
    Materials
    • Roof: Asphalt
    Condition
    • Year built: 1927

    Utilities & green energy

    • Sewer: Public Sewer
    • Water: Public Water

    Community & neighborhood

    Security
    • Security features: Security Guard, Controlled Access
    Community
    • Community features: Doorman
    Location
    • Region: Richmond

    HOA & financial

    HOA
    • Has HOA: Yes
    • HOA fee: $883 monthly
    • Services included: Snow Removal, Gas, Sewer, Security, Heat, Maintenance Structure, Management Fees, Comm Ar Mnt

    Other

    Other facts
    • Roof: Metal, Rubber, Asphalt
    • Sewer: Public Sewer
    • Flooring: Tile, Wood-Parquet
    • Appliances: Dishwasher, Refrigerator, Microwave, Countertop Range, Stove Hood, Oven, Electric Cooking
    • Heating: Oil, Multi-Fuel System, Central Boiler
    • HeatingYN: true
    • CoolingYN: true
    • AssociationYN: 1
    • RoomsTotal: 7
    • ExteriorFeatures: Awning(s), Lighting
    • CommunityFeatures: Common Area, Landscaping, Deck, Elevator, Community Room, Extra Storage, Maintenance Free, Professional Management
    • AssociationFeeIncludes: Snow Removal, Gas, Sewer, Security, Heat, Maintenance Structure, Management Fees, Comm Ar Mnt
    • BuildingFeatures: Common Area Washer/Dryer
    • ConstructionMaterials: Block, Plaster, Brick
    • MainLevelBathrooms: 2
    • FarmLandAreaUnits: Square Feet
    • ParkingFeatures: Assigned
    • Cooling: Central Air, Electric
    • LaundryFeatures: Common Area
    • InteriorFeatures: Walk-In Closet(s), High Ceilings, Formal Dining Room, 1st Floor Master Bedroom, Countertops - Granite/Stone, 1st Floor Bedrm W/ Full Bath, Butlers Pantry
    • Basement: Tenant Access, Tenant Storage, Shared Basement
    • OtherStructures: Storage
    • WaterSource: Public Water
    • SecurityFeatures: Security Guard, Controlled Access
    • FrontageLength: 0.0000
    • BuildingAreaSource: Per Tax
    • PropertyType: Condo/Town
    • YearBuiltDetails: Historic
    • ArchitecturalStyle: Hi-Rise
    • BelowGradeFinishedAreaSource: Per Tax
    • MlsStatus: Active

    Price history

    DateEventPrice
    11/18/2019Sold$353,000-3.3%$209/sqft
    Source: CVRMLS #1931940 Report a problem
    10/4/2019Listed for sale$365,000+4.9%$216/sqft
    Source: Shaheen Ruth Martin & Fonville #1931940 Report a problem
    1/15/2019Sold$348,000-3.2%$206/sqft
    Source: CVRMLS #1839087 Report a problem
    12/3/2018Pending sale$359,500$213/sqft
    Source: Long & Foster REALTORS #1839087 Report a problem
    11/15/2018Listed for sale$359,500+14.1%$213/sqft
    Source: Long & Foster REALTORS #1839087 Report a problem
    2/5/2016Sold$315,000$186/sqft
    Source: CVRMLS #1517204 Report a problem

    Public tax history

    Tax history is unavailable.

    Find assessor info on the county website

    Neighborhood: Wilton

    Nearby schools

    GreatSchools rating
    Schools provided by the listing agent
    • Elementary: Munford
    • Middle: Albert Hill
    • High: Thomas Jefferson

    Source: The MLS. This data may not be complete. We recommend contacting the local school district to confirm school assignments for this home.

    Get a cash offer in 3 minutes
    Find out how much your home could sell for in as little as 3 minutes with a no-obligation cash offer.
    Estimated market value
    $606,200
    Get a cash offer in 3 minutes
    Find out how much your home could sell for in as little as 3 minutes with a no-obligation cash offer.
    Estimated market value
    $606,200