Skip main navigation
Sold for $650,000
  • $650,000

    5621 Cary Street Rd #U110, Richmond, VA 23226

    2beds
    1,492sqft
    Condominium
    Built in 1927
    -- sqft lot
    $679,000 Zestimate®
    $436/sqft
    $2,403 Estimated rent

    Home value

    $679,000

    $598,000 - $767,000

    $2,403/mo

    Zestimate® history
    Loading
    Loading...

    Owner options

    List your home for rent

    $2,403/mo

    Rent Zestimate®

    Find your next renter with Zillow Rental Manager. Plus, with online applications, you can quickly screen prospective tenants – for free.

    Learn more

    $2,403/mo

    Rent Zestimate®

    Refinance and save

    $4,806/mo

    Est. payment

    Refinancing to a lower rate could help reduce your monthly payments and save thousands over the life of the loan.

    See today's rates

    $4,806/mo

    Est. payment

    Explore your selling options

    Work with a Zillow partner agent

    Leverage their expertise and Zillow's premium Showcase listings to get your home seen by more buyers.

    Get started

    List with your own agent

    Get your home in front of millions of buyers by listing it on Zillow.

    Learn how to do it

    Sell it yourself

    Take full control of how buyers see your home on Zillow by listing For Sale by Owner (FSBO).

    List your home

    What's special

    Attractive electric logsInviting common areasAmazing viewsPrimary bedroomCustom designed built-in bookcaseBig windowsSpacious entrance foyer
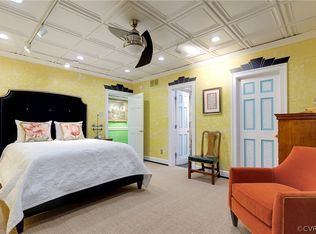
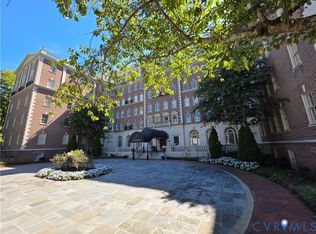
    This STUNNING 2 bedroom, 2 bath, 1st floor unit is truly a must see. A lovely spacious entrance foyer with parquet floors, 9'5" ceilings, large coat closet/storage, handsome multi member moldings plus a dramatic archway to a beautiful living room is most impressive! The living room has an exquisite custom designed mantle and marble fireplace and is equipped to handle attractive electric logs. Two big windows provide great light and look out onto a sweet garden making this a perfect room to entertain. The living room has plenty of areas for furniture of all sizes plus wonderful wall space for art! The dining room is charming with an extremely attractive custom designed built-in bookcase with soft lights and detailed millwork. Adjacent to the dining room is the cook's kitchen with a large GE microwave, a relatively new Samsung refrigerator and LG stove. Marble counter tops, plus plenty of designer cabinets! The Primary Bedroom has great space plus two large custom-made closets. Big windows on two sides make this a very bright room with nice views. The second bedroom is roomy and bright with a large closet which includes drawers and storage areas. Unit 110 has its own modern comfort system for heating and A/C. In addition to this unit being "one of a kind" it is also in a "one of a kind" condominium nestled in the heart of a beautiful neighborhood. The Tuckahoe has a dramatic entrance hall with marble floors, 12 foot ceilings and inviting common areas. There are 6th floor roof top solariums and decks with amazing views on each side of the building. The Tuckahoe is within easy access to all the shops and restaurants, schools and places of worship in the Libbie/Grove corridor. Plus convenient to get across the river, downtown as well as to all of the major highways. "There is Nothing Like The Tuckahoe". Come see for yourself!

    Zillow last checked:

    Listing updated:

    Listed by:

    Sarah Mumford (804)339-4629,

    Long & Foster REALTORS

    Bought with:

    Lacy Williams, 0225080970

    Joyner Fine Properties

    Source: CVRMLS,MLS#: 2502428MLS LogoOriginating MLS: Central Virginia Regional MLS

    Facts & features

    Interior

    Bedrooms & bathrooms
    • Bedrooms: 2
    • Bathrooms: 2
    • Full bathrooms: 2
    Primary bedroom
    • Description: WIC & another, en-suite full bath
    • Level: First
    • Dimensions: 14.5 x 13.7
    Bedroom 2
    • Description: Custom closet, parquet and molding
    • Level: First
    • Dimensions: 13.7 x 12.6
    Dining room
    • Description: Tray ceiling, lovely moldings & built-in
    • Level: First
    • Dimensions: 15.11 x 11.10
    Foyer
    • Description: parquet floors, arched passageways, closet
    • Level: First
    • Dimensions: 16.6 x 8.0
    Other
    • Description: Shower
    • Level: First
    Kitchen
    • Description: updated w/quartz, stainless, hardwood $ soft close
    • Level: First
    • Dimensions: 10.2 x 7.0
    Living room
    • Description: parquet, lovely false fireplace, moldings
    • Level: First
    • Dimensions: 20.7 x 17.7
    Office
    • Description: petite office off foyer
    • Level: First
    • Dimensions: 6.0 x 4.9
    Heating
    • Electric
    Cooling
    • Central Air, Electric
    Appliances
    • Included: Cooktop, Dishwasher, Ice Maker, Microwave, Range, Refrigerator, Water Heater
    • Laundry: Common Area
    Features
    • Bookcases, Built-in Features, Bedroom on Main Level, Tray Ceiling(s), Ceiling Fan(s), Recessed Lighting, Walk-In Closet(s)
    • Flooring: Laminate, Parquet, Wood
    • Basement: Full,Storage Space,Walk-Out Access
    • Attic: None
    • Number of fireplaces: 1
    • Fireplace features: Electric
    Interior area
    • Total interior livable area: 1,492 sqft
    • Finished area above ground: 1,492

    Property

    Parking
    • Parking features: Assigned
    Features
    • Levels: One
    • Stories: 1
    • Pool features: None
    • Fencing: None
    Lot
    • Size: 1.71 Acres
    Details
    • Parcel number: W0220162043
    • Zoning description: R-1

    Construction

    Type & style
    • Home type: Condo
    • Architectural style: High Rise,Mid Rise
    • Property subtype: Condominium
    • Attached to another structure: Yes
    Materials
    • Brick, Mixed
    • Roof: Flat
    Condition
    • Resale
    • New construction: No
    • Year built: 1927

    Utilities & green energy

    • Sewer: Public Sewer
    • Water: Public

    Community & HOA

    Community
    • Features: Clubhouse, Elevator, Laundry Facilities, Storage Facilities
    • Security: Controlled Access, Security Guard
    • Subdivision: Tuckahoe Condominiums
    HOA
    • Has HOA: Yes
    • Services included: Heat, Hot Water, Maintenance Structure, Reserve Fund, Sewer, Trash, Water
    • HOA fee: $804 monthly
    Location
    • Region: Richmond

    Financial & listing details

    • Price per square foot: $436/sqft
    • Tax assessed value: $463,000
    • Annual tax amount: $4,692
    • Date on market: 11/19/2025
    • Exclusions: 3 chandeliers, 4 sconces
    • Ownership: Individuals
    • Ownership type: Sole Proprietor

    Price history

    DateEventPrice
    6/4/2025Sold$650,000-2.3%$436/sqft
    Source: CVRMLS #2502428 Report a problem
    4/17/2025Pending sale$665,000$446/sqft
    Source: CVRMLS #2502428 Report a problem
    3/13/2025Price change$665,000-4.3%$446/sqft
    Source: Long & Foster Broker Feed #2502428 Report a problem
    2/13/2025Listed for sale$695,000+93.6%$466/sqft
    Source: CVRMLS #2502428 Report a problem
    10/22/2021Sold$359,000-5.5%$241/sqft
    Source: CVRMLS #2119850 Report a problem
    8/25/2021Pending sale$379,950$255/sqft
    Source: CVRMLS #2119850 Report a problem
    7/28/2021Price change$379,950-3.8%$255/sqft
    Source: CVRMLS #2119850 Report a problem
    7/2/2021Listed for sale$395,000+8.8%$265/sqft
    Source: CVRMLS #2119850 Report a problem
    5/15/2019Sold$363,000+65%$243/sqft
    Source: Public Record Report a problem
    3/17/2011Sold$220,000-13.9%$147/sqft
    Source: Public Record Report a problem
    6/25/2010Listing removed$255,468$171/sqft
    Source: Long & Foster REALTORS #1015422 Report a problem
    6/5/2010Price change$255,468-5%$171/sqft
    Source: Long & Foster REALTORS #1015422 Report a problem
    5/15/2010Listed for sale$269,000-2.1%$180/sqft
    Source: Long & Foster REALTORS #1015422 Report a problem
    9/8/2008Sold$274,9000%$184/sqft
    Source: Public Record Report a problem
    7/18/2008Price change$274,950-6.5%$184/sqft
    Source: Long and Foster Real Estate #2825977 Report a problem
    5/27/2008Listed for sale$294,200+47.1%$197/sqft
    Source: Long and Foster Real Estate #2804469 Report a problem
    4/9/2003Sold$200,000$134/sqft
    Source: Public Record Report a problem

    Public tax history

    YearProperty taxesTax assessment
    2025$5,556 +18.4%$463,000 +18.4%
    2024$4,692 $391,000
    2023$4,692 $391,000
    2022$4,692 $391,000
    2021$4,692 +7.1%$391,000 +7.1%
    2020$4,380 +38.8%$365,000 +38.8%
    2019$3,156 +2.7%$263,000 +2.7%
    2018$3,072 +21.9%$256,000 +8.9%
    2017$2,520 $235,000
    2016$2,520 $235,000 +11.9%
    2015$2,520 $210,000
    2014$2,520 $210,000
    2013-- $210,000
    2012-- $210,000 -20.2%
    2011-- $263,000
    2010-- $263,000 +3.1%
    2009-- $255,000 -4.9%
    2008-- $268,000 +5.9%
    2007-- $253,000
    2006-- $253,000 +10%
    2005-- $230,000 +46.5%
    2003-- $157,000
    2002-- $157,000 +14.6%
    2001$1,959 $137,000
    Find assessor info on the county website

    Neighborhood: Wilton

    Nearby schools

    GreatSchools rating
    Schools provided by the listing agent
    • Elementary: Munford
    • Middle: Albert Hill
    • High: Thomas Jefferson

    Source: CVRMLS. This data may not be complete. We recommend contacting the local school district to confirm school assignments for this home.

    Get a cash offer in 3 minutes
    Find out how much your home could sell for in as little as 3 minutes with a no-obligation cash offer.
    Estimated market value
    $679,000
    Get a cash offer in 3 minutes
    Find out how much your home could sell for in as little as 3 minutes with a no-obligation cash offer.
    Estimated market value
    $679,000