Skip main navigation
Sold for $335,000
  • $335,000

    5621 Cary Street Rd #U201, Richmond, VA 23226

    1beds
    933sqft
    Condominium
    Built in 1927
    -- sqft lot
    $349,700 Zestimate®
    $359/sqft
    $1,646 Estimated rent

    Home value

    $349,700

    $311,000 - $395,000

    $1,646/mo

    Zestimate® history
    Loading
    Loading...

    Owner options

    List your home for rent

    $1,646/mo

    Rent Zestimate®

    Find your next renter with Zillow Rental Manager. Plus, with online applications, you can quickly screen prospective tenants – for free.

    Learn more

    $1,646/mo

    Rent Zestimate®

    Refinance and save

    $2,821/mo

    Est. payment

    Refinancing to a lower rate could help reduce your monthly payments and save thousands over the life of the loan.

    See today's rates

    $2,821/mo

    Est. payment

    Explore your selling options

    Work with a Zillow partner agent

    Leverage their expertise and Zillow's premium Showcase listings to get your home seen by more buyers.

    Get started

    List with your own agent

    Get your home in front of millions of buyers by listing it on Zillow.

    Learn how to do it

    Sell it yourself

    Take full control of how buyers see your home on Zillow by listing For Sale by Owner (FSBO).

    List your home

    What's special

    Spectacular viewsGreat light and viewsPlenty of cabinetsDecorative paint finishesParquet floorsSeven windowsFaux mahogany painted doors
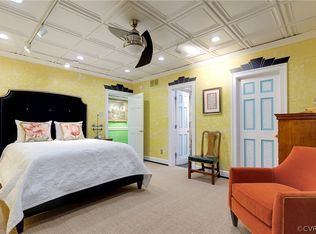
    It’s available! The gem in a jewel box! This rare listing offers you the opportunity to own your very own “pied-a-terre” here in one of the finest neighborhoods in Richmond. The historic and stately Tuckahoe Condominium Building, built by famed architect Duncan Lee, is convenient to the Libbie/Grove areas for shopping, entertainment, and worship. In addition to owning this charming and spacious one bedroom flat, you will have access to the building’s common areas, ideal for social gatherings or quiet reflection. Roof top solariums and terraces offer spectacular views and are available for private parties. Unit has seven windows, which create great light and views, facing the Country Club of Virginia’s golf course. Decorative paint finishes throughout, offering faux mahogany painted doors and faux marble baseboards. Parquet floors throughout. Osborne & Little toile fabric upholstered walls in DR with antique crystal chandelier. Sunny bathroom with walk in shower, marble tiled walls and flooring. Designer kitchen with granite counter tops and flooring, mirrored backsplash, plenty of cabinets, and all new matching GE CAFE appliances!! Downstairs laundry areas with commercial washers and dryers ...free! *HOA fee includes electricity!! Elegant hotel style setting with HOA fee covering all utilities in one set monthly fee. Unit is ideal for multi home travelers or anyone wanting a lock it and go lifestyle!

    Zillow last checked:

    Listing updated:

    Listed by:

    Sarah Mumford (804)339-4629,

    Long & Foster REALTORS

    Bought with:

    Kris Spencer, 0225251037

    Long & Foster REALTORS

    Source: CVRMLS,MLS#: 2508633MLS LogoOriginating MLS: Central Virginia Regional MLS

    Facts & features

    Interior

    Bedrooms & bathrooms
    • Bedrooms: 1
    • Bathrooms: 1
    • Full bathrooms: 1
    Other
    • Description: Shower
    • Level: First
    Heating
    • Oil, Radiator(s)
    Cooling
    • Electric, Other
    Appliances
    • Included: Dishwasher, Electric Cooking, Microwave, Refrigerator, Water Heater
    • Laundry: Common Area
    Features
    • High Ceilings
    • Flooring: Laminate, Marble, Parquet, Wood
    • Basement: Storage Space,Walk-Out Access
    • Attic: None
    • Has fireplace: No
    Interior area
    • Total interior livable area: 933 sqft
    • Finished area above ground: 933
    • Finished area below ground: 0

    Property

    Parking
    • Parking features: Assigned, Guest
    Features
    • Levels: One
    • Stories: 1
    • Patio & porch: Balcony
    • Exterior features: Lighting
    • Pool features: None
    • Fencing: None
    Lot
    • Size: 1.71 Acres
    Details
    • Parcel number: W0220162047
    • Zoning description: R-1

    Construction

    Type & style
    • Home type: Condo
    • Architectural style: High Rise
    • Property subtype: Condominium
    • Attached to another structure: Yes
    Materials
    • Brick, Block, Mixed, Plaster
    • Roof: Flat,Other
    Condition
    • Resale
    • New construction: No
    • Year built: 1927

    Utilities & green energy

    • Sewer: Public Sewer
    • Water: Public

    Community & neighborhood

    Security
    • Security features: Security Guard
    Community
    • Community features: Common Grounds/Area, Elevator, Laundry Facilities, Storage Facilities
    Location
    • Region: Richmond
    • Subdivision: Tuckahoe Condominiums

    HOA & financial

    HOA
    • Has HOA: Yes
    • HOA fee: $730 monthly
    • Services included: Common Areas, Heat, Hot Water, Maintenance Structure, Sewer, Snow Removal, Trash, Water

    Other

    Other facts
    • Ownership: Individuals
    • Ownership type: Sole Proprietor

    Price history

    DateEventPrice
    7/17/2025Sold$335,000-3.7%$359/sqft
    Source: CVRMLS #2508633 Report a problem
    6/25/2025Pending sale$348,000$373/sqft
    Source: CVRMLS #2508633 Report a problem
    6/16/2025Price change$348,000-4.7%$373/sqft
    Source: CVRMLS #2508633 Report a problem
    4/16/2025Listed for sale$365,000+17.4%$391/sqft
    Source: CVRMLS #2508633 Report a problem
    12/8/2023Sold$311,000-2.8%$333/sqft
    Source: CVRMLS #2323643 Report a problem
    11/27/2023Pending sale$320,000$343/sqft
    Source: CVRMLS #2323643 Report a problem
    11/14/2023Price change$320,000-4.5%$343/sqft
    Source: CVRMLS #2323643 Report a problem
    9/29/2023Listed for sale$335,000+34%$359/sqft
    Source: CVRMLS #2323643 Report a problem
    1/19/2022Sold$250,000-9.1%$268/sqft
    Source: Public Record Report a problem
    12/16/2021Pending sale$275,000$295/sqft
    Source: CVRMLS #2132911 Report a problem
    10/29/2021Listed for sale$275,000+266.7%$295/sqft
    Source: CVRMLS #2132911 Report a problem
    4/4/2018Listing removed$1,350$1/sqft
    Source: Long & Foster REALTORS #1801496 Report a problem
    3/13/2018Listed for rent$1,350$1/sqft
    Source: Long & Foster REALTORS #1801496 Report a problem
    1/8/2001Sold$75,000$80/sqft
    Source: Public Record Report a problem

    Public tax history

    YearProperty taxesTax assessment
    2025$3,192 +17.2%$266,000 +17.2%
    2024$2,724 $227,000
    2023$2,724 $227,000
    2022$2,724 +15.2%$227,000 +15.2%
    2021$2,364 +7.1%$197,000 +7.1%
    2020$2,208 +4%$184,000 +4%
    2019$2,124 +2.3%$177,000 +2.3%
    2018$2,076 +11.6%$173,000 +11.6%
    2017$1,860 $155,000
    2016$1,860 $155,000
    2015$1,860 $155,000
    2014$1,860 $155,000
    2013-- $155,000 -2.5%
    2012-- $159,000 -5.9%
    2011-- $169,000
    2010-- $169,000 +11.2%
    2009-- $152,000 -5%
    2008-- $160,000 +6%
    2007-- $151,000
    2006-- $151,000 +43.8%
    2005-- $105,000 +45.8%
    2003-- $72,000
    2002-- $72,000 +5.9%
    2001$972 $68,000

    Find assessor info on the county website

    Neighborhood: Wilton

    Nearby schools

    GreatSchools rating
    Schools provided by the listing agent
    • Elementary: Munford
    • Middle: Albert Hill
    • High: Thomas Jefferson

    Source: CVRMLS. This data may not be complete. We recommend contacting the local school district to confirm school assignments for this home.

    Get a cash offer in 3 minutes
    Find out how much your home could sell for in as little as 3 minutes with a no-obligation cash offer.
    Estimated market value
    $349,700
    Get a cash offer in 3 minutes
    Find out how much your home could sell for in as little as 3 minutes with a no-obligation cash offer.
    Estimated market value
    $349,700