Skip main navigation
Sold for $675,000
  • $675,000

    5621 Cary Street Rd #U404, Richmond, VA 23226

    3beds
    2,055sqft
    Condominium
    Built in 1927
    -- sqft lot
    $801,800 Zestimate®
    $328/sqft
    $3,026 Estimated rent

    Home value

    $801,800

    $746,000 - $866,000

    $3,026/mo

    Zestimate® history
    Loading
    Loading...

    Owner options

    List your home for rent

    $3,026/mo

    Rent Zestimate®

    Find your next renter with Zillow Rental Manager. Plus, with online applications, you can quickly screen prospective tenants – for free.

    Learn more

    $3,026/mo

    Rent Zestimate®

    Refinance and save

    $5,171/mo

    Est. payment

    Refinancing to a lower rate could help reduce your monthly payments and save thousands over the life of the loan.

    See today's rates

    $5,171/mo

    Est. payment

    Explore your selling options

    Work with a Zillow partner agent

    Leverage their expertise and Zillow's premium Showcase listings to get your home seen by more buyers.

    Get started

    List with your own agent

    Get your home in front of millions of buyers by listing it on Zillow.

    Learn how to do it

    Sell it yourself

    Take full control of how buyers see your home on Zillow by listing For Sale by Owner (FSBO).

    List your home

    What's special

    Modern eat-in kitchenConvenient elevatorsFull closetsRoof-top solariumsOversized coat closetDramatic entrance hall foyerLaundry facilities
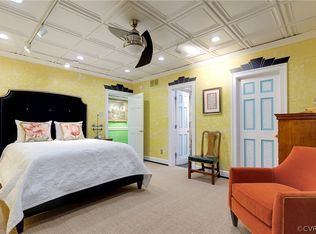
    "There is nothing like the Tuckahoe"...and in the Tuckahoe, nothing like Unit 404. She is the Grande Dame of the Tuckahoe luxury and is the model that "speaks for" (and lights up) all the others. With over 2000 square feet, #404 has a three-perspective panorama of The County Club of Virginia's main campus and beyond. Guests and owners alike experience the drama of East and West roof-top solariums and party rooms. Beginning with a dramatic entrance hall foyer with oversized coat closet, this charming living space offers 3 bedrooms and 3 full baths, a modern eat-in kitchen, a formal living room with lovely ornamental fireplace, elegant dining room, full closets in each bedroom and a plethora of irreplaceable decorator features that you cannot find elsewhere. More than just luxury, Convenience is key to the Tuckahoe. Neighborhood streets, on-premise parking - for Unit 404 a private space right outside the back door. Inside are convenient elevators, personal security storage, laundry facilities and visiting parlors for everyone.

    Zillow last checked:

    Listing updated:

    Listed by:

    Sarah Mumford (804)339-4629,

    Long & Foster REALTORS

    Bought with:

    Philip Innes, 0225188949

    RE/MAX Commonwealth

    Source: CVRMLS,MLS#: 2320983MLS LogoOriginating MLS: Central Virginia Regional MLS

    Facts & features

    Interior

    Bedrooms & bathrooms
    • Bedrooms: 3
    • Bathrooms: 3
    • Full bathrooms: 3
    Primary bedroom
    • Description: ample sized closet, parquet
    • Level: Fourth
    • Dimensions: 17.1 x 12.0
    Bedroom 2
    • Description: huge closet, wonderful light
    • Level: Fourth
    • Dimensions: 14.9 x 12.11
    Bedroom 3
    • Description: has private entrance & accesses full bath #3
    • Level: Fourth
    • Dimensions: 13.9 x 12.1
    Dining room
    • Description: Grand w/moldings & trim, lovely views
    • Level: Fourth
    • Dimensions: 17.1 x 13.10
    Foyer
    • Description: Center Hall, coat closet, parquet, molding
    • Level: Fourth
    • Dimensions: 38.9 x 9.4
    Other
    • Description: Tub & Shower
    • Level: First
    Kitchen
    • Description: Eat-in, bright w/pretty cabinets
    • Level: Fourth
    • Dimensions: 17.1 x 7.9
    Living room
    • Description: Ornamental fireplace, tons of light, built-ins
    • Level: Fourth
    • Dimensions: 26.1 x 18.5
    Heating
    • Hot Water, Oil, Radiator(s)
    Cooling
    • Central Air
    Appliances
    • Included: Dishwasher, Electric Cooking, Water Heater
    • Laundry: Washer Hookup
    Features
    • Bookcases, Built-in Features, Separate/Formal Dining Room, Eat-in Kitchen, High Ceilings, Main Level Primary, Walk-In Closet(s)
    • Flooring: Laminate, Parquet, Tile, Wood
    • Basement: Full,Heated,Storage Space
    • Attic: None
    • Has fireplace: No
    Interior area
    • Total interior livable area: 2,055 sqft
    • Finished area above ground: 2,055

    Property

    Parking
    • Parking features: Assigned, Off Street
    Features
    • Levels: One
    • Stories: 1
    • Pool features: None
    • Fencing: None
    Lot
    • Size: 1.71 Acres
    Details
    • Parcel number: W0220162077
    • Zoning description: R-1

    Construction

    Type & style
    • Home type: Condo
    • Architectural style: High Rise
    • Property subtype: Condominium
    • Attached to another structure: Yes
    Materials
    • Brick, Block, Plaster
    • Roof: Asphalt,Metal
    Condition
    • Resale
    • New construction: No
    • Year built: 1927

    Utilities & green energy

    • Sewer: Public Sewer
    • Water: Public

    Community & neighborhood

    Location
    • Region: Richmond
    • Subdivision: Tuckahoe Condominiums

    HOA & financial

    HOA
    • Has HOA: Yes
    • HOA fee: $1,008 monthly
    • Services included: Heat, Hot Water, Insurance, Maintenance Structure, Sewer, Snow Removal, Trash, Water

    Other

    Other facts
    • Ownership: Individuals
    • Ownership type: Sole Proprietor

    Price history

    DateEventPrice
    10/3/2023Sold$675,000-2.6%$328/sqft
    Source: CVRMLS #2320983 Report a problem
    9/10/2023Pending sale$693,000$337/sqft
    Source: CVRMLS #2320983 Report a problem
    9/7/2023Listed for sale$693,000+131%$337/sqft
    Source: CVRMLS #2320983 Report a problem
    5/31/2017Sold$300,000-14.3%$146/sqft
    Source: CVRMLS #1701402 Report a problem
    1/16/2017Listed for sale$350,000-17.6%$170/sqft
    Source: Joyner Fine Properties #1701402 Report a problem
    5/12/2016Listing removed$425,000$207/sqft
    Source: Joyner Fine Properties #1602678 Report a problem
    2/1/2016Listed for sale$425,000$207/sqft
    Source: Joyner Fine Properties #1602678 Report a problem
    12/23/2015Listing removed$425,000$207/sqft
    Source: Joyner Fine Properties #1505303 Report a problem
    9/16/2015Price change$425,000-5.5%$207/sqft
    Source: Joyner Fine Properties #1505303 Report a problem
    3/5/2015Price change$449,900+0.2%$219/sqft
    Source: Joyner Fine Properties #1505303 Report a problem
    2/28/2015Listed for sale$449,000$218/sqft
    Source: Joyner Fine Properties #1505303 Report a problem

    Public tax history

    YearProperty taxesTax assessment
    2025$6,960 $580,000
    2024$6,960 +55.9%$580,000 +55.9%
    2023$4,464 $372,000
    2022$4,464 $372,000
    2021$4,464 +6.9%$372,000 +6.9%
    2020$4,176 +3.9%$348,000 +3.9%
    2019$4,020 +2.4%$335,000 +2.4%
    2018$3,924 -2.4%$327,000 -13.9%
    2017$4,020 $380,000
    2016$4,020 $380,000 +13.4%
    2015$4,020 $335,000
    2014$4,020 $335,000
    2013-- $335,000 -0.3%
    2012-- $336,000 -6.9%
    2011-- $361,000
    2010-- $361,000 +3.4%
    2009-- $349,000 -4.9%
    2008-- $367,000 +5.8%
    2007-- $347,000
    2006-- $347,000 +5.2%
    2005-- $330,000 +60.2%
    2003-- $206,000
    2002-- $206,000 +67.2%
    2001$1,762 $123,200

    Find assessor info on the county website

    Neighborhood: Wilton

    Nearby schools

    GreatSchools rating
    Schools provided by the listing agent
    • Elementary: Munford
    • Middle: Albert Hill
    • High: Thomas Jefferson

    Source: CVRMLS. This data may not be complete. We recommend contacting the local school district to confirm school assignments for this home.

    Get a cash offer in 3 minutes
    Find out how much your home could sell for in as little as 3 minutes with a no-obligation cash offer.
    Estimated market value
    $801,800
    Get a cash offer in 3 minutes
    Find out how much your home could sell for in as little as 3 minutes with a no-obligation cash offer.
    Estimated market value
    $801,800