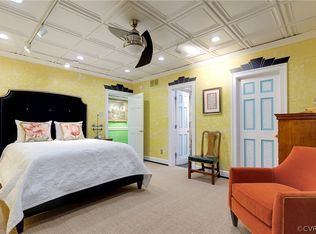
Welcome to The Tuckahoe, one of Richmond’s most distinguished architectural landmarks, designed by renowned architect Duncan Lee in 1926. Ideally located within walking distance of the vibrant Avenues of Libbie and Grove, residents enjoy exceptional dining, shopping, places of worship, schools, and easy access to major transportation routes. The grand main entrance features striking black-and-white marble floors, soaring 12-foot ceilings, exquisite chandeliers, intricate crown molding, and elegant common parlors that reflect the building’s timeless sophistication. Unit 405 welcomes you with a spacious foyer and coat closet. The central hallway features custom built-in bookcases and cabinetry, plus an oversized storage closet. Filled with natural light, the formal dining room offers generous wall space for art and large-scale furnishings. Adjacent to the dining room, the spectacular living room showcases parquet floors, a charming Dimplex fireplace, and breathtaking western and northern views. The seamless connection between the living and dining rooms creates an ideal setting for entertaining. The peaceful primary suite enjoys lovely neighborhood views, two spacious closets, and an updated bathroom with a large walk-in shower. The second bedroom offers wonderful eastern and southern exposures, a generous closet, and access to a Jack-and-Jill bath with a tub/shower combination. The eat-in kitchen is both stylish and functional, featuring abundant cherry cabinetry, a pantry closet, tile backsplash, black granite countertops, a double stainless-steel sink, GE dishwasher, GE Profile refrigerator, GE microwave, and a Kenmore self-cleaning oven. Classic black-and-white tile flooring completes this inviting space. Experience the elegance, character, and convenience of life at The Tuckahoe. Schedule your private showing today.
Sold for $678,000
Zillow last checked:
Listing updated:
Bought with:
Katherine Hill, 0225202855
Shaheen Ruth Martin & Fonville
Source: CVRMLS,MLS#: 2616405 Originating MLS: Central Virginia Regional MLS
Originating MLS: Central Virginia Regional MLSPrice history
| Date | Event | Price |
|---|---|---|
| 7/29/2026 | Sold | $678,000-1.7%$382/sqft |
Source:  CVRMLS #2616405 Report a problem CVRMLS #2616405 Report a problem | ||
| 7/8/2026 | Pending sale | $689,500$388/sqft |
Source: CVRMLS #2616405 Report a problem | ||
| 6/23/2026 | Listed for sale | $689,500+122.4%$388/sqft |
Source: CVRMLS #2616405 Report a problem | ||
| 9/28/2018 | Sold | $310,000-5.9%$174/sqft |
Source: Public Record Report a problem | ||
| 5/18/2018 | Listed for sale | $329,500+3.3%$185/sqft |
Source: Long & Foster REALTORS #1818097 Report a problem | ||
| 9/11/2017 | Listing removed | $319,000$180/sqft |
Source: Long & Foster REALTORS #1725909 Report a problem | ||
| 8/30/2017 | Listed for sale | $319,000-11.4%$180/sqft |
Source: Long & Foster REALTORS #1725909 Report a problem | ||
| 10/17/2016 | Listing removed | $360,000$203/sqft |
Source: The Steele Group #1609569 Report a problem | ||
| 9/21/2016 | Price change | $360,000-4%$203/sqft |
Source: The Steele Group #1609569 Report a problem | ||
| 6/29/2016 | Price change | $375,000-6%$211/sqft |
Source: The Steele Group #1609569 Report a problem | ||
| 4/11/2016 | Listed for sale | $399,000+108.4%$225/sqft |
Source: The Steele Group Sotheby's International Realty #1609569 Report a problem | ||
| 12/6/2013 | Listing removed | $1,495$1/sqft |
Source: CENTURY 21 Signature Realty of Virginia Report a problem | ||
| 11/9/2013 | Price change | $1,495-9.4%$1/sqft |
Source: CENTURY 21 Signature Realty of Virginia Report a problem | ||
| 7/11/2013 | Listed for rent | $1,650$1/sqft |
Source: CENTURY 21 Signature Realty of Virginia Report a problem | ||
| 11/13/2003 | Sold | $191,500$108/sqft |
Source: Public Record Report a problem | ||
Nearby homes
- $620,0003 bd3 ba1.7k sqft5621 Cary Street Rd #U1, Richmond, VA 23226Sold

- $527,300-- bd2 ba1.7k sqft5621 Cary Street Rd #U2, Richmond, VA 23226Off Market
- $608,7002 bd2 ba1.8k sqft5621 Cary Street Rd #U3, Richmond, VA 23226Off Market
- $620,200-- bd2 ba1.8k sqft5621 Cary Street Rd #U4, Richmond, VA 23226Off Market
Get a cash offer in 3 minutes
Find out how much your home could sell for in as little as 3 minutes with a no-obligation cash offer.
Estimated market value
$682,600
