Skip main navigation
Off market
  • $480,800

    5621 Cary Street Rd #U409, Richmond, VA 23226

    3beds
    1,400sqft
    Condo
    Built in 1927
    -- sqft lot
    $480,800 Zestimate®
    $343/sqft
    $2,417 Estimated rent

    Home value

    $480,800

    $442,000 - $524,000

    $2,417/mo

    Zestimate® history
    Loading
    Loading...

    Owner options

    List your home for rent

    $2,417/mo

    Rent Zestimate®

    Find your next renter with Zillow Rental Manager. Plus, with online applications, you can quickly screen prospective tenants – for free.

    Learn more

    $2,417/mo

    Rent Zestimate®

    Refinance and save

    $3,835/mo

    Est. payment

    Refinancing to a lower rate could help reduce your monthly payments and save thousands over the life of the loan.

    See today's rates

    $3,835/mo

    Est. payment

    Explore your selling options

    Work with a Zillow partner agent

    Leverage their expertise and Zillow's premium Showcase listings to get your home seen by more buyers.

    Get started

    List with your own agent

    Get your home in front of millions of buyers by listing it on Zillow.

    Learn how to do it

    Sell it yourself

    Take full control of how buyers see your home on Zillow by listing For Sale by Owner (FSBO).

    List your home

    What's special

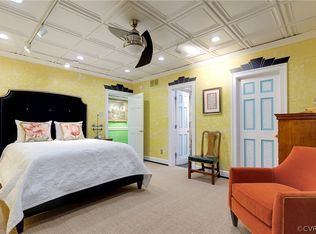
    A most versatile unit: #409 gives you, the owner, the view you want and and the privacy and safety you need with a bedroom, a bath, and formal living room and dining room. Then down the hall with its own separate entrance from the outside, there is a bedroom and bath for guests or caregivers. All of the comfort systems and appliances [including a hidden clothes washer] are top-of-the-line and the window treatments, lighting, walls and finishes are stunning. This place is perfect for your next place - except for your pet. HE CAN'T LIVE AT THE TUCKAHOE.

    This property is off market, which means it's not currently listed for sale or rent on Zillow. This may be different from what's available on other websites or public sources.
    Facts & features

    Interior

    Bedrooms & bathrooms
    • Bedrooms: 3
    • Bathrooms: 2
    • Full bathrooms: 2
    • Main level bathrooms: 2
    Heating
    • Forced air, Gas
    Cooling
    • Central
    Appliances
    • Included: Dishwasher, Dryer, Microwave, Range / Oven, Refrigerator, Washer
    • Laundry: Common Area, Washer Hookup, Dryer Hookup
    Features
    • Center Hall, High Ceilings, Laminate Counters, Formal Dining Room, Built In Cabinet/Bookcases
    • Flooring: Tile, Hardwood, Laminate
    • Windows: Window Treatments
    • Basement: Full, Walk-Out Access
    Interior area
    • Structure area source: Per Tax
    • Total interior livable area: 1,400 sqft

    Property

    Features
    • Exterior features: Brick
    • Frontage length: 0.0000
    Lot
    • Size: 1.71 Acres
    Details
    • Additional structures: Storage
    • Parcel number: W0220162081
    • Zoning: R-1
    • Zoning description: R-1

    Construction

    Type & style
    • Home type: Condo
    • Architectural style: Hi-Rise
    Materials
    • Wood
    • Roof: Other
    Condition
    • Year built: 1927

    Utilities & green energy

    • Sewer: Public Sewer
    • Water: Public Water

    Community & neighborhood

    Security
    • Security features: Security System, Security Guard, Controlled Access
    Location
    • Region: Richmond

    HOA & financial

    HOA
    • Has HOA: Yes
    • HOA fee: $884 monthly
    • Amenities included: Association
    • Services included: Trash, Maintenance Grounds, Water, Security, Heat, Maintenance Structure, Hot Water, Management Fees, Reserves, Community Utilities

    Other

    Other facts
    • Sewer: Public Sewer
    • Flooring: Tile, Wood-Parquet
    • Roof: Other, Rubber, Tar/Gravel
    • Appliances: Dishwasher, Refrigerator, Dryer, Microwave, Washer, Countertop Range
    • HeatingYN: true
    • CoolingYN: true
    • Heating: Natural Gas, Hot Water, Radiator, Central Boiler
    • AssociationYN: 1
    • Basement: Full, Walk-Out Access
    • CommunityFeatures: Common Area, Intercom, Elevator, Road Maintenance, Community Room, Extra Storage, Professional Management, On Bus Line, Locked Storage
    • Zoning: R-1
    • AssociationFeeIncludes: Trash, Maintenance Grounds, Water, Security, Heat, Maintenance Structure, Hot Water, Management Fees, Reserves, Community Utilities
    • BuildingFeatures: Common Area Washer/Dryer
    • ConstructionMaterials: Block, Plaster, Brick
    • InteriorFeatures: Center Hall, High Ceilings, Laminate Counters, Formal Dining Room, Built In Cabinet/Bookcases
    • MainLevelBathrooms: 2
    • FarmLandAreaUnits: Square Feet
    • ParkingFeatures: Assigned, Off Street, Open
    • Cooling: Central Air
    • YearBuiltDetails: Actual
    • SecurityFeatures: Security System, Security Guard, Controlled Access
    • LaundryFeatures: Common Area, Washer Hookup, Dryer Hookup
    • OtherStructures: Storage
    • ExteriorFeatures: Lighting
    • AssociationAmenities: Association
    • WindowFeatures: Window Treatments
    • WaterSource: Public Water
    • ZoningDescription: R-1
    • FrontageLength: 0.0000
    • BuildingAreaSource: Per Tax
    • PropertyType: Condo/Town
    • ArchitecturalStyle: Hi-Rise
    • BelowGradeFinishedAreaSource: Per Tax
    • MlsStatus: Pending
    • TaxAnnualAmount: 3360.00

    Price history

    DateEventPrice
    2/24/2021Sold$330,000+1.5%$236/sqft
    Source: CVRMLS #2102045 Report a problem
    1/23/2021Pending sale$325,000$232/sqft
    Source: Long & Foster REALTORS #2102045 Report a problem
    1/14/2021Price change$325,000-5.8%$232/sqft
    Source: Long & Foster REALTORS #2022088 Report a problem
    8/7/2020Listed for sale$345,000$246/sqft
    Source: Long & Foster REALTORS #2022088 Report a problem
    8/1/2020Pending sale$345,000$246/sqft
    Source: Long & Foster REALTORS #2022088 Report a problem
    7/23/2020Listed for sale$345,000+21.1%$246/sqft
    Source: Long & Foster REALTORS #2022088 Report a problem
    5/16/2017Sold$285,000-9.5%$204/sqft
    Source: CVRMLS #1702819 Report a problem
    4/29/2017Pending sale$315,000$225/sqft
    Source: The Steele Group Sotheby's International Realty #1702819 Report a problem
    2/27/2017Price change$315,000-3.1%$225/sqft
    Source: The Steele Group Sotheby's International Realty #1702819 Report a problem
    2/21/2017Listed for sale$325,000$232/sqft
    Source: The Steele Group Sotheby's International Realty #1702819 Report a problem

    Public tax history

    YearProperty taxesTax assessment
    2025$4,236 +17.7%$353,000 +17.7%
    2024$3,600 $300,000
    2023$3,600 $300,000
    2022$3,600 $300,000
    2021$3,600 +7.1%$300,000 +7.1%
    2020$3,360 +4.1%$280,000 +4.1%
    2019$3,228 +2.7%$269,000 +2.7%
    2018$3,144 +0.8%$262,000 +0.8%
    2017$3,120 $260,000
    2016$3,120 $260,000
    2015$3,120 $260,000
    2014$3,120 $260,000
    2013-- $260,000 -1.5%
    2012-- $264,000 -6.7%
    2011-- $283,000
    2010-- $283,000 +11.4%
    2009-- $254,000 -4.9%
    2008-- $267,000 +6%
    2007-- $252,000
    2006-- $252,000 +21.7%
    2005-- $207,000 +44.8%
    2003-- $143,000
    2002-- $143,000 +9%
    2001$1,876 $131,200

    Find assessor info on the county website

    Neighborhood: Wilton

    Nearby schools

    GreatSchools rating
    Schools provided by the listing agent
    • Elementary: Munford
    • Middle: Albert Hill
    • High: Thomas Jefferson

    Source: The MLS. This data may not be complete. We recommend contacting the local school district to confirm school assignments for this home.

    Get a cash offer in 3 minutes
    Find out how much your home could sell for in as little as 3 minutes with a no-obligation cash offer.
    Estimated market value
    $480,800
    Get a cash offer in 3 minutes
    Find out how much your home could sell for in as little as 3 minutes with a no-obligation cash offer.
    Estimated market value
    $480,800