Skip main navigation
Off market
  • $416,200

    5621 Cary Street Rd #U501, Richmond, VA 23226

    2beds
    1,136sqft
    Condo
    Built in 1927
    -- sqft lot
    $416,200 Zestimate®
    $366/sqft
    $2,082 Estimated rent

    Home value

    $416,200

    $391,000 - $445,000

    $2,082/mo

    Zestimate® history
    Loading
    Loading...

    Owner options

    List your home for rent

    $2,082/mo

    Rent Zestimate®

    Find your next renter with Zillow Rental Manager. Plus, with online applications, you can quickly screen prospective tenants – for free.

    Learn more

    $2,082/mo

    Rent Zestimate®

    Refinance and save

    $3,110/mo

    Est. payment

    Refinancing to a lower rate could help reduce your monthly payments and save thousands over the life of the loan.

    See today's rates

    $3,110/mo

    Est. payment

    Explore your selling options

    Work with a Zillow partner agent

    Leverage their expertise and Zillow's premium Showcase listings to get your home seen by more buyers.

    Get started

    List with your own agent

    Get your home in front of millions of buyers by listing it on Zillow.

    Learn how to do it

    Sell it yourself

    Take full control of how buyers see your home on Zillow by listing For Sale by Owner (FSBO).

    List your home

    What's special

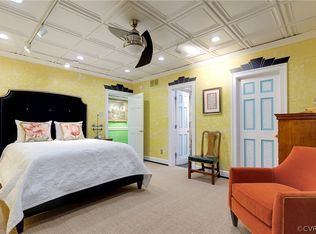
    What a great location! This updated 2 bedroom, or 1 bedroom with office/den/sitting room, 2 full bath condo located on the front of the building on the 5th floor, it has a great view overlooking the CCV golf course! The historic Tuckahoe was designed by renowned architect Duncan Lee. Built in 1927, it's on the National Register of Historic Places. You will love the beautiful parquet wood floors, the 10' ceilings, the beautiful crown molding & chair rail + the big bright windows in the spacious rooms of #501. The kitchen has been redone with white cabinets, beautiful stone countertops w a leather finish,a ceramic tile floor and all appliances convey. Relax & enjoy a low maintenance and secure lifestyle+ the convenience to great shopping, restaurants, entertainment and more! Other features you'll love include the wonderful Roof deck & Solarium, 2 huge parlors and a blue stone front terrace on the 1st floor, the helpful staff, your own assigned parking space , lovely garden areas & extra basement storage lockers. Please note that The Tuckahoe is a pet free building. Don't miss this one, it's a great opportunity to become part of The Tuckahoe community.

    This property is off market, which means it's not currently listed for sale or rent on Zillow. This may be different from what's available on other websites or public sources.
    Facts & features

    Interior

    Bedrooms & bathrooms
    • Bedrooms: 2
    • Bathrooms: 2
    • Full bathrooms: 2
    Heating
    • Baseboard, Other
    Cooling
    • Central
    Appliances
    • Included: Dishwasher, Refrigerator
    Features
    • Pantry, Window Treatment, 1st Floor Master Bedroom, 9 Ft + Ceilings, MBR Bath, Recessed Lighting, Formal Dining Room, Countertops - Granite/Stone, 1st Floor Bedrm W/ Full Bath
    • Flooring: Tile
    Interior area
    • Total interior livable area: 1,136 sqft

    Property

    Features
    • Exterior features: Brick
    Details
    • Parcel number: W0220162085

    Construction

    Type & style
    • Home type: Condo
    Materials
    • Wood
    • Roof: Metal
    Condition
    • Year built: 1927

    Utilities & green energy

    • Sewer: Public Sewer

    Community & neighborhood

    Location
    • Region: Richmond

    HOA & financial

    HOA
    • Has HOA: Yes
    • HOA fee: $536 monthly

    Other

    Other facts
    • Acreage: 0
    • Appliances: Oven, Electric Cooking
    • HalfBaths: 0
    • HasBodyOfWater: 0
    • IsForeClosure: 0
    • IsNewConstruction: 0
    • IsSale: 1
    • LotSquareFootage: 0
    • Fireplaces: 0
    • HasPool: 0
    • HasWaterFront: 0
    • CondoFee: 0
    • CvrdParking1Spaces: 0
    • Sewer: Public Sewer
    • CvrdParking2Spaces: 0
    • HasWaterAccess: 0
    • HasWaterView: 0
    • HOAFee: 0
    • TotalLeasedUnits: 0
    • Water: Public Water
    • TotalNoOfUnits: 0
    • TotalUnfurnishedUnits: 0
    • InteriorFeatures: Pantry, Window Treatment, 1st Floor Master Bedroom, 9 Ft + Ceilings, MBR Bath, Recessed Lighting, Formal Dining Room, Countertops - Granite/Stone, 1st Floor Bedrm W/ Full Bath
    • WaterHeater: Electric
    • Style: Hi-Rise
    • Parking: Off Street
    • FeePeriod: Monthly
    • Heating: Hot Water
    • NoOfLevels: 1
    • TotalSquareFeet: 1178
    • TotalTaxes: 2520
    • Ownership: Individuals
    • Flooring: Wood-Parquet
    • PropertyType: Condo/Townhouse
    • BasementType: Tenant Storage, Shared Basement
    • TaxYear: 2017
    • Directions: across the street from the Country Club of Virgini, Building is at Cary Street Road/Three Chopt Road i
    • UnitNumber: U501
    • ListingDate: 2017-11-07T00:00:00
    • Ownership: Individuals

    Price history

    DateEventPrice
    12/22/2022Sold$355,555+7.8%$313/sqft
    Source: CVRMLS #2221384 Report a problem
    12/12/2022Pending sale$329,900$290/sqft
    Source: CVRMLS #2221384 Report a problem
    12/7/2022Price change$329,900+10%$290/sqft
    Source: CVRMLS #2221384 Report a problem
    10/3/2022Pending sale$300,000$264/sqft
    Source: CVRMLS #2221384 Report a problem
    9/23/2022Price change$300,000-6.2%$264/sqft
    Source: CVRMLS #2221384 Report a problem
    8/27/2022Listed for sale$319,900$282/sqft
    Source: CVRMLS #2221384 Report a problem
    8/26/2022Pending sale$319,900$282/sqft
    Source: CVRMLS #2221384 Report a problem
    7/30/2022Listed for sale$319,900+39.1%$282/sqft
    Source: CVRMLS #2221384 Report a problem
    11/30/2017Sold$230,000-8%$202/sqft
    Source: CVRMLS #1739227 Report a problem
    11/13/2017Pending sale$250,000$220/sqft
    Source: Long & Foster REALTORS #1739227 Report a problem
    11/9/2017Listed for sale$250,000+13.6%$220/sqft
    Source: Long & Foster REALTORS #1739227 Report a problem
    9/5/2017Sold$220,000-3.5%$194/sqft
    Source: CVRMLS #1728056 Report a problem
    8/26/2017Pending sale$228,000$201/sqft
    Source: Long & Foster REALTORS #1728056 Report a problem
    8/4/2017Listed for sale$228,000+30.3%$201/sqft
    Source: Long & Foster REALTORS #1728056 Report a problem
    4/15/2016Sold$175,000-12.1%$154/sqft
    Source: Public Record Report a problem
    1/14/2016Listed for sale$199,000+86.9%$175/sqft
    Source: Long & Foster REALTORS #1601238 Report a problem
    6/11/2013Sold$106,500$94/sqft
    Source: Public Record Report a problem

    Public tax history

    YearProperty taxesTax assessment
    2025$3,432 +17.2%$286,000 +17.2%
    2024$2,928 $244,000
    2023$2,928 $244,000
    2022$2,928 $244,000
    2021$2,928 +7%$244,000 +7%
    2020$2,736 +4.1%$228,000 +4.1%
    2019$2,628 +2.8%$219,000 +2.8%
    2018$2,556 +12.1%$213,000 +1.4%
    2017$2,280 $210,000
    2016$2,280 $210,000 +10.5%
    2015$2,280 $190,000
    2014$2,280 $190,000
    2013-- $190,000 -1%
    2012-- $192,000 -6.3%
    2011-- $205,000
    2010-- $205,000 +3%
    2009-- $199,000 -4.8%
    2008-- $209,000 +5.6%
    2007-- $198,000
    2006-- $198,000 +24.5%
    2005-- $159,000 +38.3%
    2003-- $115,000
    2002-- $115,000 +0.9%
    2001$1,630 $114,000

    Find assessor info on the county website

    Neighborhood: Wilton

    Nearby schools

    GreatSchools rating
    Schools provided by the listing agent
    • Elementary: Munford
    • Middle: Albert Hill
    • High: Thomas Jefferson

    Source: The MLS. This data may not be complete. We recommend contacting the local school district to confirm school assignments for this home.

    Get a cash offer in 3 minutes
    Find out how much your home could sell for in as little as 3 minutes with a no-obligation cash offer.
    Estimated market value
    $416,200
    Get a cash offer in 3 minutes
    Find out how much your home could sell for in as little as 3 minutes with a no-obligation cash offer.
    Estimated market value
    $416,200