Skip main navigation
Sold for $545,000
  • $545,000

    5621 Cary Street Rd #U505, Richmond, VA 23226

    3beds
    1,802sqft
    Condominium
    Built in 1927
    -- sqft lot
    $568,900 Zestimate®
    $302/sqft
    $2,759 Estimated rent

    Home value

    $568,900

    $506,000 - $643,000

    $2,759/mo

    Zestimate® history
    Loading
    Loading...

    Owner options

    List your home for rent

    $2,759/mo

    Rent Zestimate®

    Find your next renter with Zillow Rental Manager. Plus, with online applications, you can quickly screen prospective tenants – for free.

    Learn more

    $2,759/mo

    Rent Zestimate®

    Refinance and save

    $4,299/mo

    Est. payment

    Refinancing to a lower rate could help reduce your monthly payments and save thousands over the life of the loan.

    See today's rates

    $4,299/mo

    Est. payment

    Explore your selling options

    Work with a Zillow partner agent

    Leverage their expertise and Zillow's premium Showcase listings to get your home seen by more buyers.

    Get started

    List with your own agent

    Get your home in front of millions of buyers by listing it on Zillow.

    Learn how to do it

    Sell it yourself

    Take full control of how buyers see your home on Zillow by listing For Sale by Owner (FSBO).

    List your home

    What's special

    Spectacular western viewsCustom built-insPrimary bedroomTwo additional bedroomsEat-in kitchenElegant common areasLarge coat closet
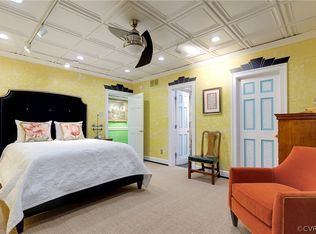
    The Tuckahoe, designed by the famed architect Duncan Lee, was built in 1927 and is the "grande dame" of Richmond condominiums. The location is family strategic, making it easy to get to shopping and restaurants on "The Avenues" - near schools, places of worship and major travel arteries. The main entrance with its marble floors, classic chandeliers, 12' ceilings, elegant common areas and multi member molding is truly elegant. Unit #505 is beautiful with its Western, Northern and Southern views. The entrance foyer with large coat closet is perfect for guests! An elegant long hallway with built-in bookcases and shelves plus walls for hanging art leads to the lovely formal living room with great space for entertaining and to the large formal dining room with French doors and great views. The primary bedroom is spacious with a large walk-in closet and attractive custom built-ins plus incredible Western views! There are two additional bedrooms with nice closets and tons of light and two full baths. The eat-in kitchen is bright with good cabinet space and privately situated off of the main entrance hall. One floor above is the famous 6th floor solarium with its large deck and spectacular Western views perfect for entertaining and watching the sunset! Come see this wonderful place......"There is Nothing Like The Tuckahoe" *(HOA includes electricity!)

    Zillow last checked:

    Listing updated:

    Listed by:

    Sarah Mumford (804)339-4629,

    Long & Foster REALTORS

    Bought with:

    AC Lake, 0225244048

    Shaheen Ruth Martin & Fonville

    Source: CVRMLS,MLS#: 2424861MLS LogoOriginating MLS: Central Virginia Regional MLS

    Facts & features

    Interior

    Bedrooms & bathrooms
    • Bedrooms: 3
    • Bathrooms: 2
    • Full bathrooms: 2
    Primary bedroom
    • Description: Deep walk-in closet, custom built-ins
    • Level: First
    • Dimensions: 16.2 x 15.7
    Bedroom 2
    • Description: step in closet, shared full bath access
    • Level: First
    • Dimensions: 15.6 x 10.11
    Bedroom 3
    • Description: en-suite full bath, closet w/combo WD & WIC
    • Level: First
    • Dimensions: 12.1 x 11.4
    Dining room
    • Description: French doors (2 sets), chandelier, lovely views!
    • Level: First
    • Dimensions: 16.8 x 13.9
    Foyer
    • Description: Built-ins, arched passageways, multiple closets
    • Level: First
    • Dimensions: 8.11 x 6.4
    Other
    • Description: Tub & Shower
    • Level: First
    Kitchen
    • Description: Eat-in with white cabinetry, pantry, exterior door
    • Level: First
    • Dimensions: 12.7 x 10.4
    Living room
    • Description: 2 closets flank built-in bookcase, beautiful views
    • Level: First
    • Dimensions: 17.6 x 16.9
    Heating
    • Hot Water, Oil, Radiator(s)
    Cooling
    • Central Air
    Appliances
    • Included: Dishwasher, Oven, Refrigerator, Water Heater, Central Water Heater
    • Laundry: Common Area
    Features
    • French Door(s)/Atrium Door(s), Main Level Primary
    • Flooring: Laminate, Parquet, Tile, Vinyl, Wood
    • Doors: French Doors
    • Basement: Full,Storage Space,Walk-Out Access
    • Attic: None
    Interior area
    • Total interior livable area: 1,802 sqft
    • Finished area above ground: 1,802

    Property

    Parking
    • Parking features: Assigned, Guest
    Features
    • Levels: One
    • Stories: 1
    • Exterior features: Storage
    • Pool features: None
    Details
    • Parcel number: W0220162089
    • Special conditions: Corporate Listing,Other

    Construction

    Type & style
    • Home type: Condo
    • Architectural style: High Rise
    • Property subtype: Condominium
    • Attached to another structure: Yes
    Materials
    • Brick, Block, Plaster
    • Roof: Other,Rubber,Tar/Gravel
    Condition
    • Resale
    • New construction: No
    • Year built: 1927

    Utilities & green energy

    • Sewer: Public Sewer
    • Water: Public

    Community & neighborhood

    Security
    • Security features: Controlled Access
    Community
    • Community features: Common Grounds/Area, Elevator, Home Owners Association, Laundry Facilities, Maintained Community, Public Transportation
    Location
    • Region: Richmond
    • Subdivision: Tuckahoe Condominiums

    HOA & financial

    HOA
    • Has HOA: Yes
    • HOA fee: $929 monthly
    • Services included: Heat, Hot Water, Maintenance Structure, Reserve Fund, Trash, Water

    Other

    Other facts
    • Ownership: Corporate,Other
    • Ownership type: Corporation

    Price history

    DateEventPrice
    7/17/2025Sold$545,000-8.4%$302/sqft
    Source: CVRMLS #2424861 Report a problem
    6/29/2025Pending sale$595,000$330/sqft
    Source: CVRMLS #2424861 Report a problem
    4/13/2025Price change$595,000-8.3%$330/sqft
    Source: CVRMLS #2424861 Report a problem
    12/4/2024Price change$649,000-6.6%$360/sqft
    Source: Long & Foster Broker Feed #2424861 Report a problem
    11/19/2024Listed for sale$695,000-4.5%$386/sqft
    Source: Long & Foster Broker Feed #2424861 Report a problem
    7/9/2024Listing removed--
    Source: Long & Foster Broker Feed #2416226 Report a problem
    6/26/2024Listed for sale$728,000+131.1%$404/sqft
    Source: CVRMLS #2416226 Report a problem
    5/3/2017Sold$315,000-4.5%$175/sqft
    Source: CVRMLS #1711222 Report a problem
    3/30/2017Pending sale$330,000$183/sqft
    Source: Long & Foster REALTORS #1711222 Report a problem
    3/30/2017Listed for sale$330,000$183/sqft
    Source: Long & Foster REALTORS #1711222 Report a problem

    Public tax history

    YearProperty taxesTax assessment
    2025$4,740 +17.9%$395,000 +17.9%
    2024$4,020 $335,000
    2023$4,020 $335,000
    2022$4,020 $335,000
    2021$4,020 +7%$335,000 +7%
    2020$3,756 +4%$313,000 +4%
    2019$3,612 +2.4%$301,000 +2.4%
    2018$3,528 +17.6%$294,000 +17.6%
    2017$3,000 $250,000
    2016$3,000 $250,000
    2015$3,000 $250,000
    2014$3,000 $250,000
    2013-- $250,000 -1.2%
    2012-- $253,000 -6.6%
    2011-- $271,000
    2010-- $271,000 +11.5%
    2009-- $243,000 -5.1%
    2008-- $256,000 +5.8%
    2007-- $242,000
    2006-- $242,000 +5.2%
    2005-- $230,000 +51.3%
    2003-- $152,000
    2002-- $152,000 +15.9%
    2001$1,876 $131,200

    Find assessor info on the county website

    Neighborhood: Wilton

    Nearby schools

    GreatSchools rating
    Schools provided by the listing agent
    • Elementary: Munford
    • Middle: Albert Hill
    • High: Thomas Jefferson

    Source: CVRMLS. This data may not be complete. We recommend contacting the local school district to confirm school assignments for this home.

    Get a cash offer in 3 minutes
    Find out how much your home could sell for in as little as 3 minutes with a no-obligation cash offer.
    Estimated market value
    $568,900
    Get a cash offer in 3 minutes
    Find out how much your home could sell for in as little as 3 minutes with a no-obligation cash offer.
    Estimated market value
    $568,900