Tucked away in the serene beauty of Greenfield on a private 100-acre lake community, this 4-bedroom, 2.5-bathroom home offers a unique opportunity for buyers looking to create their dream property. While the house is in need of some cosmetic updates, it's brimming with character and endless potential. The bones are fantastic and it has been so well cared for! The hardwood floors under the carpet is ready to shine. Set on 1.69 acres and with direct access to a peaceful creek, this property is perfect for those who appreciate privacy, nature, and the chance to add personal touches to their home. A large detached garage provides ample storage and workspace. The second-story unfinished loft area above garage offers fantastic potential as a guest suite, studio, or recreational space. Lake Community Access: As part of the desirable 100-acre lake community, enjoy access to private lakefront amenities, including fishing, boating, and hiking-all just steps from your doorstep.
Sold
$458,000
5621 N Sugar Hills Dr, Greenfield, IN 46140
4beds
2,746sqft
Residential, Single Family Residence
Built in 1970
1.69 Acres Lot
$470,500 Zestimate®
$167/sqft
$2,926 Estimated rent
Home value
$470,500
$414,000 - $532,000
$2,926/mo
Zestimate® history
Owner options
List your home for rent
$2,926/mo
Rent Zestimate®
Find your next renter with Zillow Rental Manager. Plus, with online applications, you can quickly screen prospective tenants – for free.
$2,926/mo
Rent Zestimate®
Refinance and save
$3,034/mo
Est. payment
Refinancing to a lower rate could help reduce your monthly payments and save thousands over the life of the loan.
$3,034/mo
Est. payment
Explore your selling options
Work with a Zillow partner agent
Leverage their expertise and Zillow's premium Showcase listings to get your home seen by more buyers.
Get startedList with your own agent
Get your home in front of millions of buyers by listing it on Zillow.
Learn how to do itSell it yourself
Take full control of how buyers see your home on Zillow by listing For Sale by Owner (FSBO).
List your homeWhat's special
Lakefront amenitiesLarge detached garagePeaceful creekSerene beauty of greenfieldFishing boating and hikingHardwood floors
Zillow last checked:
Listing updated:
Listed by:
Valerie Edwards - Perry 317-908-4420,
CENTURY 21 Scheetz
Bought with:
Valerie Edwards - Perry
CENTURY 21 Scheetz
Source: MIBOR as distributed by MLS GRID,MLS#: 22015348
Facts & features
Interior
Bedrooms & bathrooms
- Bedrooms: 4
- Bathrooms: 3
- Full bathrooms: 2
- 1/2 bathrooms: 1
- Main level bathrooms: 1
Primary bedroom
- Features: Carpet
- Level: Upper
- Area: 238 Square Feet
- Dimensions: 17x14
Bedroom 2
- Features: Carpet
- Level: Upper
- Area: 196 Square Feet
- Dimensions: 14X14
Bedroom 3
- Features: Carpet
- Level: Upper
- Area: 130 Square Feet
- Dimensions: 13X10
Bedroom 4
- Features: Carpet
- Level: Upper
- Area: 120 Square Feet
- Dimensions: 12X10
Breakfast room
- Features: Carpet
- Level: Main
- Area: 104 Square Feet
- Dimensions: 13X08
Dining room
- Features: Carpet
- Level: Main
- Area: 130 Square Feet
- Dimensions: 13X10
Family room
- Features: Carpet
- Level: Main
- Area: 380 Square Feet
- Dimensions: 20X19
Kitchen
- Features: Tile-Ceramic
- Level: Main
- Area: 117 Square Feet
- Dimensions: 13X09
Laundry
- Features: Carpet
- Level: Upper
- Area: 114 Square Feet
- Dimensions: 19X06
Living room
- Features: Carpet
- Level: Main
- Area: 210 Square Feet
- Dimensions: 15X14
Sun room
- Features: Other
- Level: Main
- Area: 297 Square Feet
- Dimensions: 27X11
Heating
- Forced Air, Wood
Cooling
- Has cooling: Yes
Appliances
- Included: Electric Cooktop, Dishwasher, Gas Water Heater, Electric Oven, Refrigerator, Water Softener Owned
- Laundry: Upper Level
Features
- Attic Access, Hardwood Floors, Walk-In Closet(s), Eat-in Kitchen, Entrance Foyer, Pantry
- Flooring: Hardwood
- Windows: Screens, Storm Window(s), Window Metal
- Has basement: No
- Attic: Access Only
- Number of fireplaces: 1
- Fireplace features: Family Room, Insert, Wood Burning
Interior area
- Total structure area: 2,746
- Total interior livable area: 2,746 sqft
Property
Parking
- Total spaces: 4
- Parking features: Asphalt, Attached, Detached
- Attached garage spaces: 4
- Details: Garage Parking Other(Finished Garage)
Features
- Levels: Two and a Half
- Stories: 2
- Patio & porch: Glass Enclosed
Lot
- Size: 1.69 Acres
- Features: Cul-De-Sac
Details
- Parcel number: 300601201009000008
- Other equipment: Satellite Dish Paid
- Horse amenities: None
Construction
Type & style
- Home type: SingleFamily
- Architectural style: Traditional
- Property subtype: Residential, Single Family Residence
Materials
- Aluminum Siding, Brick
- Foundation: Slab
Condition
- New construction: No
- Year built: 1970
Utilities & green energy
- Water: Private Well
Community & HOA
Community
- Subdivision: Sugar Hill
HOA
- Has HOA: Yes
- Amenities included: Beach Rights, Boating, Powered Boats Allowed
- Services included: Entrance Private
- HOA fee: $250 annually
Location
- Region: Greenfield
Financial & listing details
- Price per square foot: $167/sqft
- Tax assessed value: $428,200
- Annual tax amount: $2,826
- Date on market: 12/19/2024
- Cumulative days on market: 1 day
Price history
| Date | Event | Price |
|---|---|---|
| 1/17/2025 | Sold | $458,000+1.8%$167/sqft |
Source:  MIBOR as distributed by MLS GRID #22015348 Report a problem MIBOR as distributed by MLS GRID #22015348 Report a problem | ||
| 12/20/2024 | Pending sale | $450,000$164/sqft |
Source: MIBOR as distributed by MLS GRID #22015348 Report a problem | ||
| 12/19/2024 | Listed for sale | $450,000+101.3%$164/sqft |
Source: MIBOR as distributed by MLS GRID #22015348 Report a problem | ||
| 9/7/2001 | Sold | $223,500$81/sqft |
Source: MIBOR as distributed by MLS GRID #2130243 Report a problem | ||
Public tax history
| Year | Property taxes | Tax assessment |
|---|---|---|
| 2025 | $3,094 +9.5% | $428,200 +5.7% |
| 2024 | $2,825 +7% | $405,000 +9% |
| 2023 | $2,641 +16.9% | $371,400 +12.5% |
| 2022 | $2,260 -0.3% | $330,200 +14.9% |
| 2021 | $2,266 +6.5% | $287,300 +2.1% |
| 2020 | $2,128 -0.8% | $281,300 +5% |
| 2019 | $2,144 -6.2% | $267,900 +1.2% |
| 2018 | $2,285 -13.1% | $264,600 -1.2% |
| 2017 | $2,630 | $267,700 -0.2% |
| 2016 | $2,630 +4.8% | $268,200 -0.4% |
| 2014 | $2,510 -6.5% | $269,400 |
| 2013 | $2,684 -6.5% | $269,400 +2.2% |
| 2012 | $2,869 +5.2% | $263,600 +5.4% |
| 2011 | $2,726 +8.8% | $250,000 |
| 2010 | $2,505 -3.9% | $250,000 |
| 2009 | $2,606 +5.9% | $250,000 +3.2% |
| 2007 | $2,460 +2.2% | $242,200 +1.3% |
| 2006 | $2,407 | $239,000 +16.9% |
| 2005 | -- | $204,500 |
Find assessor info on the county website
Neighborhood: 46140
Nearby homes
- $665,4004 bd3 ba3.5k sqft5531 N Sugar Hills Dr, Greenfield, IN 46140Off Market
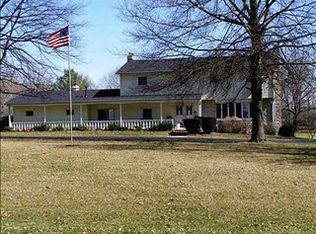
- $670,0004 bd2 ba2.6k sqft5631 N Sugar Hills Dr, Greenfield, IN 46140Off Market
- $557,1004 bd2 ba2.3k sqft5721 N Sugar Hills Dr, Greenfield, IN 46140Off Market
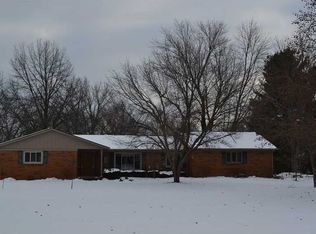
- $547,9004 bd3 ba2k sqft5521 N Sugar Hills Dr, Greenfield, IN 46140For Sale
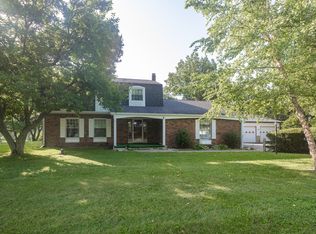
- $875,0003 bd5 ba3.7k sqft5720 N Sugar Hills Dr, Greenfield, IN 46140Pending
- $834,1004 bd5 ba5.6k sqft5431 N Sugar Hills Dr, Greenfield, IN 46140Off Market
- $915,6005 bd4 ba2.3k sqft5640 N Sugar Hills Dr, Greenfield, IN 46140Off Market
- $832,6003 bd3 ba4.1k sqft5530 N Sugar Hills Dr, Greenfield, IN 46140Off Market
Nearby schools
GreatSchools rating
- 6/10Maxwell Intermediate SchoolGrades: 4-6Distance: 2.5 mi
- 6/10Greenfield Central Junior High SchoolGrades: 7-8Distance: 4.4 mi
- 7/10Greenfield-Central High SchoolGrades: 9-12Distance: 5.4 mi
Get a cash offer in 3 minutes
Find out how much your home could sell for in as little as 3 minutes with a no-obligation cash offer.
Estimated market value
$470,500
Get a cash offer in 3 minutes
Find out how much your home could sell for in as little as 3 minutes with a no-obligation cash offer.
Estimated market value
$470,500
- Indiana
- Hancock County
- Greenfield
- 46140
- 5621 N Sugar Hills Dr
Nearby cities
Nearby neighborhoods
Nearby zip codes
Other Greenfield Topics
