Looking for a home with a POOL, PUTTING GREEN, and LAKE views in Greenfield, Indiana? This extensively remodeled property on Sugar Hills Lake offers a rare combination of modern updates and outdoor living features just outside Indianapolis. The main level was completely rebuilt down to the studs, creating an open layout with modern finishes. The kitchen overlooks the pool with bifold sliding doors, custom cabinetry, large center island with waterfall quartz countertops and high end Samsung appliances. The primary suite includes TWO spa-like full bathrooms and two walk-in closets, providing a level of space and functionality not commonly found. The finished lower level adds additional living space with a full bathroom, while major mechanical improvements-including HVAC relocation and a sump system with battery backup-support long-term reliability. BRAND NEW ROOF on the house and pool house as well. Outdoor features are designed for everyday use and entertaining. The property includes a 20x40 INGROUND POOL, outdoor KITCHEN with gas and refrigeration, PERGOLA AND POOL HOUSE, GAS FIREPIT, and a dedicated PUTTING GREEN. The FIVE CAR garage offers space for vehicles and walk up attic storage. Located along Sugar Hills Lake, this property offers water views and a private setting while remaining convenient to Greenfield and the greater Indianapolis area. With over $500,000 invested in renovations and improvements, this home stands out for buyers searching for a remodeled home with a pool, golf features, and lake setting in Central Indiana.
Pending
Price cut: $70K (6/24)
$875,000
5720 N Sugar Hills Dr, Greenfield, IN 46140
3beds
3,744sqft
:
Get pre-qualified$5,486/mo
Residential, Single Family Residence
Built in 1976
2.15 Acres Lot
$-- Zestimate®
$234/sqft
$21/mo HOA
What's special
Private settingWater viewsLake viewsPergola and pool housePutting greenHigh end samsung appliancesDedicated putting green
- 64 days |
- 546 |
- 14 |
Zillow last checked:
Listing updated:
Listed by:
Jada Sparks Green 317-800-1747,
eXp Realty, LLC,
Stephen Green 317-413-2837,
eXp Realty, LLC
Source: MIBOR as distributed by MLS GRID,MLS#: 22090297
Facts & features
Interior
Bedrooms & bathrooms
- Bedrooms: 3
- Bathrooms: 5
- Full bathrooms: 4
- 1/2 bathrooms: 1
- Main level bathrooms: 1
Primary bedroom
- Level: Upper
- Area: 195 Square Feet
- Dimensions: 13x15
Bedroom 2
- Level: Upper
- Area: 195 Square Feet
- Dimensions: 13x15
Bedroom 3
- Level: Upper
- Area: 240 Square Feet
- Dimensions: 15x16
Dining room
- Level: Main
- Area: 252 Square Feet
- Dimensions: 18x14
Family room
- Level: Main
- Area: 420 Square Feet
- Dimensions: 21x20
Kitchen
- Level: Main
- Area: 325 Square Feet
- Dimensions: 25x13
Laundry
- Level: Upper
- Area: 30 Square Feet
- Dimensions: 5x6
Loft
- Level: Upper
- Area: 72 Square Feet
- Dimensions: 8x9
Office
- Level: Basement
- Area: 208 Square Feet
- Dimensions: 16x13
Play room
- Level: Basement
- Area: 405 Square Feet
- Dimensions: 27x15
Heating
- Forced Air, Natural Gas
Cooling
- Central Air
Appliances
- Included: Gas Cooktop, Dishwasher, Disposal, Gas Water Heater, Microwave, Double Oven, Range Hood, Refrigerator, Water Purifier, Water Softener Owned
- Laundry: Upper Level
Features
- Attic Access
- Basement: Finished,Full
- Attic: Access Only
- Number of fireplaces: 1
- Fireplace features: Electric, Family Room
Interior area
- Total structure area: 3,744
- Total interior livable area: 3,744 sqft
- Finished area below ground: 959
Video & virtual tour
Property
Parking
- Total spaces: 4
- Parking features: Attached, Asphalt, Garage Faces Side, Storage
- Attached garage spaces: 4
- Details: Garage Parking Other(Finished Garage, Garage Door Opener)
Features
- Levels: Two
- Stories: 2
- Patio & porch: Patio, Porch
- Exterior features: Gas Grill, Fire Pit, Outdoor Kitchen, Putting Green
- Pool features: Heated, In Ground, Pool Cover
- Has view: Yes
- View description: Lake
- Has water view: Yes
- Water view: Lake
- Waterfront features: Lake Privileges, Lake Front, Water Access, Water View, Waterfront
Lot
- Size: 2.15 Acres
- Features: Rural - Subdivision, Mature Trees
Details
- Parcel number: 300601201006000008
- Special conditions: Sales Disclosure Supplements
- Horse amenities: None
Construction
Type & style
- Home type: SingleFamily
- Architectural style: Tudor
- Property subtype: Residential, Single Family Residence
Materials
- Stone, Stucco
- Foundation: Concrete Perimeter
Condition
- New construction: No
- Year built: 1976
Utilities & green energy
- Electric: 200+ Amp Service
- Sewer: Septic Tank
- Water: Well, Private
- Utilities for property: Electricity Connected
Community & HOA
Community
- Subdivision: Sugar Hill
HOA
- Has HOA: Yes
- HOA fee: $250 annually
Location
- Region: Greenfield
Financial & listing details
- Price per square foot: $234/sqft
- Tax assessed value: $746,100
- Annual tax amount: $5,968
- Date on market: 4/6/2026
- Cumulative days on market: 70 days
- Electric utility on property: Yes
Estimated market value
Not available
Estimated sales range
Not available
Not available
Price history
| Date | Event | Price |
|---|---|---|
| 6/25/2026 | Pending sale | $875,000$234/sqft |
Source:  MIBOR as distributed by MLS GRID #22090297 Report a problem MIBOR as distributed by MLS GRID #22090297 Report a problem | ||
| 6/24/2026 | Price change | $875,000-7.4%$234/sqft |
Source: MIBOR as distributed by MLS GRID #22090297 Report a problem | ||
| 6/16/2026 | Price change | $945,000-3.1%$252/sqft |
Source: MIBOR as distributed by MLS GRID #22090297 Report a problem | ||
| 6/1/2026 | Listed for sale | $975,000$260/sqft |
Source: MIBOR as distributed by MLS GRID #22090297 Report a problem | ||
| 5/11/2026 | Listing removed | $975,000$260/sqft |
Source: eXp Realty #22090297 Report a problem | ||
| 4/17/2026 | Pending sale | $975,000$260/sqft |
Source: MIBOR as distributed by MLS GRID #22090297 Report a problem | ||
| 4/6/2026 | Listed for sale | $975,000+143.8%$260/sqft |
Source: MIBOR as distributed by MLS GRID #22090297 Report a problem | ||
| 9/10/2019 | Sold | $400,000-15.7%$107/sqft |
Source: MIBOR as distributed by MLS GRID #21643740 Report a problem | ||
| 8/14/2019 | Pending sale | $474,500$127/sqft |
Source: RE/MAX Realty Group #21643740 Report a problem | ||
| 5/29/2019 | Listed for sale | $474,500$127/sqft |
Source: RE/MAX Realty Group #21643740 Report a problem | ||
Public tax history
| Year | Property taxes | Tax assessment |
|---|---|---|
| 2025 | $5,967 +12.5% | $746,100 +5.2% |
| 2024 | $5,304 +9.5% | $709,200 +9.9% |
| 2023 | $4,843 +17.5% | $645,200 +12.9% |
| 2022 | $4,121 -0.3% | $571,300 +16.4% |
| 2021 | $4,136 +19.2% | $491,000 +2.3% |
| 2020 | $3,471 -36.3% | $480,100 +17% |
| 2019 | $5,445 +46.3% | $410,200 +1.4% |
| 2018 | $3,721 -14.4% | $404,600 -1.2% |
| 2017 | $4,348 | $409,700 -0.1% |
| 2016 | $4,348 +4% | $410,100 -1.9% |
| 2014 | $4,179 -6.6% | $417,900 -0.1% |
| 2013 | $4,475 -0.4% | $418,200 +1.9% |
| 2012 | $4,495 -2.9% | $410,300 -1.9% |
| 2011 | $4,627 +1.5% | $418,300 0% |
| 2010 | $4,560 +0.3% | $418,500 |
| 2009 | $4,544 +1.1% | $418,500 +4.8% |
| 2007 | $4,492 +2.3% | $399,200 +1.5% |
| 2006 | $4,392 | $393,400 +12.9% |
| 2005 | -- | $348,500 |
Find assessor info on the county website
Monthly payment
Est. payment
Payment breakdown
Explore the cost of this home by adjusting the details. Changes won't be saved.Climate risks
Neighborhood: 46140
Nearby schools
GreatSchools rating
- 6/10Maxwell Intermediate SchoolGrades: 4-6Distance: 2.5 mi
- 6/10Greenfield Central Junior High SchoolGrades: 7-8Distance: 4.5 mi
- 7/10Greenfield-Central High SchoolGrades: 9-12Distance: 5.5 mi
Schools provided by the listing agent
- Elementary: Eden Elementary School
- Middle: Greenfield Central Junior High Sch
- High: Greenfield-Central High School
Source: MIBOR as distributed by MLS GRID. This data may not be complete. We recommend contacting the local school district to confirm school assignments for this home.
- $723,9003 bd3 ba3.1k sqft5730 N Sugar Hills Dr, Greenfield, IN 46140Off Market
- $922,9005 bd4 ba2.3k sqft5640 N Sugar Hills Dr, Greenfield, IN 46140Off Market
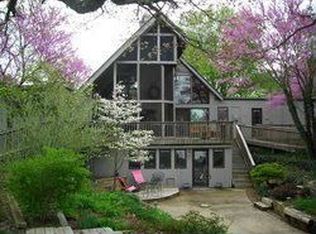
- $561,8004 bd2 ba2.3k sqft5721 N Sugar Hills Dr, Greenfield, IN 46140Off Market
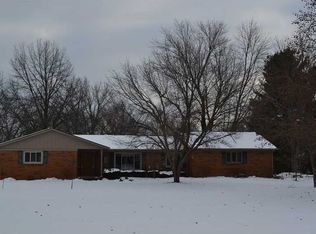
- $787,7003 bd4 ba4.1k sqft5630 N Sugar Hills Dr, Greenfield, IN 46140Off Market
- $670,0004 bd2 ba2.6k sqft5631 N Sugar Hills Dr, Greenfield, IN 46140Off Market
- $458,0004 bd3 ba2.7k sqft5621 N Sugar Hills Dr, Greenfield, IN 46140Sold
- $553,4004 bd3 ba2.4k sqft5620 N Sugar Hills Dr, Greenfield, IN 46140Off Market
- $847,8003 bd3 ba4.1k sqft5530 N Sugar Hills Dr, Greenfield, IN 46140Off Market
A local agent can set up tours, give advice and negotiate with sellers.
Similar homes
- $749,9004 bd4 ba3.5k sqft110 McClellan Rd, Greenfield, IN 46140Active
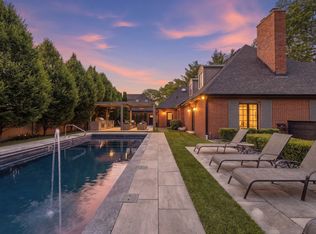 MLS ID #22106445, Joshua Welch, Welch & Wilson Real Estate, LL. MIBOR as distributed by MLS GRID
 - $679,9004 bd3 ba2.7k sqft180 Hidden Glen Dr, Greenfield, IN 46140Active
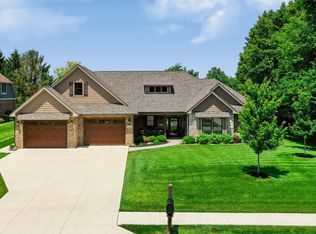 MLS ID #22113021, Rita Fish, F.C. Tucker Company. MIBOR as distributed by MLS GRID
 - $750,0005 bd4 ba5.3k sqft8131 Bounty Ct, Indianapolis, IN 46236Active
 MLS ID #22115055, Stephanie Evelo, Keller Williams Indy Metro NE. MIBOR as distributed by MLS GRID
 - $884,5005 bd4 ba3k sqft7616 Westfield Blvd, Indianapolis, IN 46240Active
 MLS ID #22109980, Jonathan Steinbach, F.C. Tucker Company. MIBOR as distributed by MLS GRID
 - $815,0005 bd4 ba4.4k sqft11217 Woods Bay Ln, Indianapolis, IN 46236ActiveMLS ID #22112098, Jeanna Chandler, Engel & Volkers. MIBOR as distributed by MLS GRID
- $600,0005 bd4 ba3.7k sqft8436 Cleat Ct, Indianapolis, IN 46236ActiveMLS ID #22113973, Tina Smith, CENTURY 21 Scheetz. MIBOR as distributed by MLS GRID
- $675,0005 bd4 ba4.3k sqft6320 Brixton Ln, Indianapolis, IN 46220ActiveMLS ID #22115627, Steve Sergi, REMAX ONE. MIBOR as distributed by MLS GRID
- $925,0006 bd5 ba5.2k sqft12465 Silver Bay Cir, Indianapolis, IN 46236ActiveMLS ID #22093814, Matthew Steed, Engel & Volkers. MIBOR as distributed by MLS GRID
- $725,0004 bd4 ba2.8k sqft5314 Shorewood Dr, Indianapolis, IN 46220ActiveMLS ID #22109683, Jason Riley, eXp Realty, LLC. MIBOR as distributed by MLS GRID
- $874,9904 bd5 ba4.5k sqft11388 Selsey Rd, Fishers, IN 46040ActiveMIBOR as distributed by MLS GRID
- $998,0003 bd5 ba4.3k sqft232 Williams Dr, Indianapolis, IN 46260ActiveMLS ID #22104709, Alexander Mirkin, Mirkin Real Estate Svc, LLC. MIBOR as distributed by MLS GRID
- $745,0005 bd5 ba4.8k sqft9661 Wading Crane Ave, McCordsville, IN 46055ActiveMLS ID #22104237, Jamie Boer, Compass Indiana, LLC. MIBOR as distributed by MLS GRID
- $975,0004 bd4 ba3.2k sqft122 E 32nd St, Indianapolis, IN 46205ActiveMLS ID #22115870, Jennifer McKinney-Seet, Fathom Realty. MIBOR as distributed by MLS GRID
- $947,9004 bd4 ba3.2k sqft6167 Guilford Ave, Indianapolis, IN 46220ActiveMLS ID #22100341, Terry Bowdell, Keller Williams Indpls Metro N. MIBOR as distributed by MLS GRID
- $660,0004 bd4 ba3.9k sqft12039 Admirals Pointe Dr, Indianapolis, IN 46236ActiveMLS ID #22110930, Kelli Bastin, Compass Indiana, LLC. MIBOR as distributed by MLS GRID
- $759,9004 bd4 ba5.1k sqft12205 Hidden Point Ct, Fishers, IN 46037ActiveMLS ID #22112158, Travis Carroll, REMAX ONE. MIBOR as distributed by MLS GRID
- $1,250,0004 bd4 ba3.9k sqft782 W State Road 234, Fortville, IN 46040ActiveMLS ID #22110191, Leyton Wellbaum, Highgarden Real Estate. MIBOR as distributed by MLS GRID
- $874,9904 bd5 ba4.5k sqft15943 Vitalize Run, Fishers, IN 46040ActiveMIBOR as distributed by MLS GRID
- $850,0004 bd4 ba3.6k sqft1824 N Alabama St, Indianapolis, IN 46202ActiveMLS ID #22113742, Mitch Rolsky, To Help U Move Inc. MIBOR as distributed by MLS GRID
- $1,099,0004 bd5 ba4.2k sqft10589 Geist View Dr, McCordsville, IN 46055ActiveMLS ID #22098141, Sara Denig, Keller Williams Indpls Metro N. MIBOR as distributed by MLS GRID
